Welcome to 4404 Illinois Ave. NW! This thoughtfully updated 4-bedroom, 3.5-bathroom detached single-family home in the heart of Petworth offers a perfect blend of modern living while still maintaining its charm. Ideally situated between Sherman Circle and Grant Circle, enjoy the best of city living with proximity to various green spaces, shopping, dining, and public transportation. Connect with neighbors and immerse yourself in the vibrant local culture. The home was renovated in 2018 to add over 600sf to this home. The light-filled first floor provides great flow between 3 distinct entertaining areas. Just off the dedicated dining room is an oversized galley kitchen that epitomizes urban living. The thoughtfully designed space redefines the heart of the home, showcasing a perfect blend of contemporary aesthetics and practical functionality. Designed to keep your home organized, the mudroom features multiple storage solutions to keep your outdoor gear, shoes, and accessories neatly tucked away for a clutter-free living space. Modern wallpaper and statement mirrors make this powder room a conversation starter at your next gathering. Original pristine hardwood floors tie all the spaces together. The second floor showcases three spacious bedrooms that provide comfort and privacy for all. The primary suite is a retreat in itself, featuring; vaulted 12ft ceilings, a walk-in closet, a spa-like ensuite bathroom with a frameless glass shower, heated floors, and dual vanity. Two additional bedrooms, a common bath, and a laundry room complete this level. The residence's lower level provides you with additional living options featuring a large recreational space, bedroom, full bath, and second laundry. The basement makes for the perfect space for entertaining, accommodating guests, hosting an au pair, or turning it into your own income-generating rental. This single-family home not only offers the convenience of city living but comes with a generous outdoor space, providing a unique opportunity for the urban dweller with a green thumb or a vision for a personalized retreat. Don't miss the opportunity to make this house your forever home.
Sold for $1,060,000
Street View
$1,060,000
4404 Illinois Ave NW, Washington, DC 20011
4beds
2,786sqft
Single Family Residence
Built in 1920
3,648 Square Feet Lot
$1,088,000 Zestimate®
$380/sqft
$5,670 Estimated rent
Home value
$1,088,000
$1.02M - $1.15M
$5,670/mo
Zestimate® history
Owner options
List your home for rent
$5,670/mo
Rent Zestimate®
Find your next renter with Zillow Rental Manager. Plus, with online applications, you can quickly screen prospective tenants – for free.
$5,670/mo
Rent Zestimate®
Refinance and save
$6,223/mo
Est. payment
Refinancing to a lower rate could help reduce your monthly payments and save thousands over the life of the loan.
$6,223/mo
Est. payment
Explore your selling options
Work with a Zillow partner agent
Leverage their expertise and Zillow's premium Showcase listings to get your home seen by more buyers.
Get startedList with your own agent
Get your home in front of millions of buyers by listing it on Zillow.
Learn how to do itSell it yourself
Take full control of how buyers see your home on Zillow by listing For Sale by Owner (FSBO).
List your homeWhat's special
Zillow last checked:
Listing updated:
Listed by:
Ryan DaSilva 240-606-5660,
Compass
Bought with:
Jim Roy, 0225058096
LuxManor Real Estate, Inc
Source: Bright MLS,MLS#: DCDC2129354
Facts & features
Interior
Bedrooms & bathrooms
- Bedrooms: 4
- Bathrooms: 4
- Full bathrooms: 3
- 1/2 bathrooms: 1
- Main level bathrooms: 1
Basement
- Area: 816
Heating
- Hot Water, Natural Gas
Cooling
- Central Air, Electric
Appliances
- Included: Gas Water Heater
Features
- Ceiling Fan(s), Family Room Off Kitchen, Floor Plan - Traditional, Recessed Lighting, Bar
- Flooring: Hardwood, Wood
- Basement: Finished
- Number of fireplaces: 1
Interior area
- Total structure area: 2,896
- Total interior livable area: 2,786 sqft
- Finished area above ground: 2,080
- Finished area below ground: 706
Property
Parking
- Parking features: Off Street
Accessibility
- Accessibility features: None
Features
- Levels: Three
- Stories: 3
- Pool features: None
Lot
- Size: 3,648 Square Feet
- Features: Urban Land-Sassafras-Chillum
Details
- Additional structures: Above Grade, Below Grade
- Parcel number: 3223//0058
- Zoning: R-3
- Special conditions: Standard
Construction
Type & style
- Home type: SingleFamily
- Architectural style: Bungalow
- Property subtype: Single Family Residence
Materials
- Composition, Brick, Concrete, CPVC/PVC, Shingle Siding
- Foundation: Block, Concrete Perimeter
- Roof: Architectural Shingle
Condition
- Very Good
- New construction: No
- Year built: 1920
Utilities & green energy
- Sewer: Public Sewer
- Water: Public
Community & HOA
Community
- Subdivision: Petworth
HOA
- Has HOA: No
Location
- Region: Washington
Financial & listing details
- Price per square foot: $380/sqft
- Tax assessed value: $849,200
- Annual tax amount: $6,336
- Date on market: 3/5/2024
- Listing agreement: Exclusive Right To Sell
- Ownership: Fee Simple
Price history
| Date | Event | Price |
|---|---|---|
| 6/14/2024 | Sold | $1,060,000-5.8%$380/sqft |
Source:  Bright MLS #DCDC2129354 Report a problem Bright MLS #DCDC2129354 Report a problem | ||
| 5/23/2024 | Contingent | $1,125,000$404/sqft |
Source: Bright MLS #DCDC2129354 Report a problem | ||
| 5/11/2024 | Price change | $1,125,000-3.8%$404/sqft |
Source: Bright MLS #DCDC2129354 Report a problem | ||
| 4/24/2024 | Price change | $1,169,000-2.6%$420/sqft |
Source: Bright MLS #DCDC2129354 Report a problem | ||
| 4/16/2024 | Price change | $1,200,000-4%$431/sqft |
Source: Bright MLS #DCDC2129354 Report a problem | ||
| 4/5/2024 | Price change | $1,250,000-3.8%$449/sqft |
Source: Bright MLS #DCDC2129354 Report a problem | ||
| 3/5/2024 | Listed for sale | $1,299,000-2%$466/sqft |
Source: Bright MLS #DCDC2129354 Report a problem | ||
| 12/12/2023 | Listing removed | -- |
Source: Bright MLS #DCDC2115724 Report a problem | ||
| 11/24/2023 | Price change | $1,325,000-2.9%$476/sqft |
Source: Bright MLS #DCDC2115724 Report a problem | ||
| 10/17/2023 | Listed for sale | $1,365,000+101%$490/sqft |
Source: Bright MLS #DCDC2115724 Report a problem | ||
| 8/25/2023 | Listing removed | -- |
Source: Zillow Rentals Report a problem | ||
| 8/11/2023 | Listed for rent | $4,500-5.3%$2/sqft |
Source: Zillow Rentals Report a problem | ||
| 7/14/2021 | Listing removed | -- |
Source: Zillow Rental Manager Report a problem | ||
| 7/8/2021 | Listed for rent | $4,750$2/sqft |
Source: Zillow Rental Manager Report a problem | ||
| 4/25/2014 | Sold | $679,000+13.2%$244/sqft |
Source: Agent Provided Report a problem | ||
| 3/1/2014 | Listed for sale | $600,000+55.8%$215/sqft |
Source: McEnearney Associates Inc., Realtors #DC8280849 Report a problem | ||
| 7/23/2004 | Sold | $385,000$138/sqft |
Source: Public Record Report a problem | ||
Public tax history
| Year | Property taxes | Tax assessment |
|---|---|---|
| 2025 | $9,815 +47.4% | $1,244,590 +43% |
| 2024 | $6,659 +5.1% | $870,460 +2.5% |
| 2023 | $6,336 +9.1% | $849,200 +11.5% |
| 2022 | $5,805 +7.8% | $761,680 +5.3% |
| 2021 | $5,387 +9.9% | $723,180 +3.3% |
| 2020 | $4,902 +20.5% | $700,390 +10.5% |
| 2018 | $4,069 +9.8% | $634,120 +11.8% |
| 2017 | $3,706 +9.8% | $566,960 +5.9% |
| 2016 | $3,375 +9.9% | $535,270 +23.7% |
| 2015 | $3,071 +26.6% | $432,670 +21.7% |
| 2014 | $2,425 +3.6% | $355,520 +3.2% |
| 2013 | $2,340 +0.1% | $344,400 +0.5% |
| 2012 | $2,339 | $342,630 |
| 2011 | $2,339 +0.7% | $342,630 -12% |
| 2010 | $2,321 +10% | $389,410 -12.8% |
| 2009 | $2,110 +13.3% | $446,480 +24% |
| 2007 | $1,863 +5.2% | $360,190 +25.6% |
| 2006 | $1,771 -6.4% | $286,850 +22.1% |
| 2005 | $1,891 +241% | $234,970 +11.5% |
| 2004 | $554 +12% | $210,760 +58.3% |
| 2003 | $495 +4.3% | $133,141 +3.3% |
| 2002 | $474 +4.5% | $128,851 +3.4% |
| 2001 | $454 | $124,562 |
Find assessor info on the county website
Neighborhood: Petworth
Nearby homes
- $822,6003 bd2 ba1.3k sqft4406 Illinois Ave NW, Washington, DC 20011Off Market
- $551,6003 bd1 ba1.3k sqft4402 Illinois Ave NW, Washington, DC 20011Off Market
- $812,3003 bd2 ba2k sqft4400 Illinois Ave NW, Washington, DC 20011Off Market
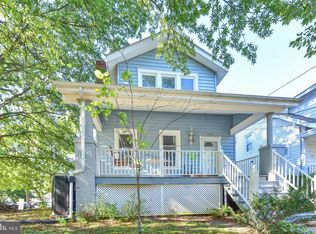
- $784,5003 bd2 ba1.3k sqft4408 Illinois Ave NW, Washington, DC 20011Off Market
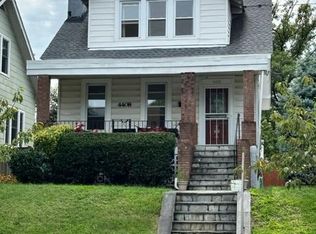
- $670,0003 bd1 ba1.3k sqft4410 Illinois Ave NW, Washington, DC 20011Off Market
- $993,1004 bd3 ba2.2k sqft509 Webster St NW, Washington, DC 20011Off Market
- $799,5004 bd2 ba1.9k sqft511 Webster St NW, Washington, DC 20011Off Market
- $483,5003 bd1 ba1.3k sqft4412 Illinois Ave NW, Washington, DC 20011Off Market
Nearby schools
GreatSchools rating
- 9/10Barnard Elementary SchoolGrades: PK-5Distance: 0.3 mi
- 7/10MacFarland Middle SchoolGrades: 6-8Distance: 0.4 mi
- 4/10Roosevelt High School @ MacFarlandGrades: 9-12Distance: 0.5 mi
Schools provided by the listing agent
- District: District Of Columbia Public Schools
Source: Bright MLS. This data may not be complete. We recommend contacting the local school district to confirm school assignments for this home.
Get a cash offer in 3 minutes
Find out how much your home could sell for in as little as 3 minutes with a no-obligation cash offer.
Estimated market value
$1,088,000
Get a cash offer in 3 minutes
Find out how much your home could sell for in as little as 3 minutes with a no-obligation cash offer.
Estimated market value
$1,088,000
- Washington, DC
- District of Columbia
- Washington
- 20011
- Petworth
- 4404 Illinois Ave NW
Nearby cities
Nearby neighborhoods
Nearby zip codes
Other Washington Topics
