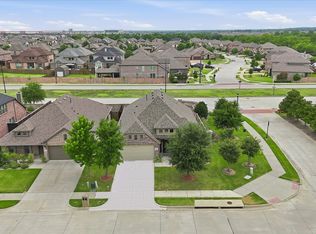
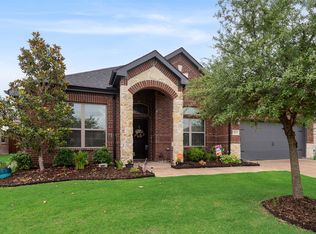
Beautifully maintained single story home with a 3-car garage in the highly sought after North Creek community of Melissa! Perfectly positioned with peaceful pond views and convenient access to neighborhood amenities, this thoughtfully designed home offers an ideal blend of comfort and functionality. Rich hand scraped wood flooring extends throughout most of the home, while French doors open to a large private study. Kitchen island with generous granite counterspace, bar seating and stainless steel appliances. A versatile flex space off the living room provides endless possibilities for a second living area, playroom, music or hobby area. The living room features a stunning stone fireplace and flows seamlessly into the heart of the home, making it perfect for everyday living and entertaining. Generously sized secondary bedrooms with built in shelving. Primary bedroom is privately tucked toward the rear of the home with walk in closet and ensuite bath. Step outside to enjoy the quality covered pergola with a built-in grill and mature trees shading the backyard, creating the perfect outdoor retreat to relax. Spacious side yard with storage shed. Additional updates include a new roof and gutters installed in January 2026. Neighborhood offers two pools, two clubhouses, putting green area, fitness center, multiple fishing ponds, walking & nature paths, parks and playgrounds, and a basketball court. Located within highly rated Melissa ISD, this home is ready to impress!
Under contract
Price cut: $10K (8/19)
$415,000
4404 Juniper Ln, Melissa, TX 75454
3beds
2,156sqft
Single Family Residence
Built in 2017
7,187 Square Feet Lot
$411,800 Zestimate®
$192/sqft
$66/mo HOA
What's special
Stunning stone fireplaceStainless steel appliancesWalk in closetEnsuite bathPeaceful pond viewsBar seating
- 54 days
- 400
- 30
Zillow last checked:
Listing updated:
Listed by:
Cheryl McDaniel 0662265 972-562-8883,
Keller Williams NO. Collin Cty 972-562-8883
Source: NTREIS,MLS#: 21329970
Facts & features
Interior
Bedrooms & bathrooms
- Bedrooms: 3
- Bathrooms: 2
- Full bathrooms: 2
Primary bedroom
- Features: Ceiling Fan(s), Dual Sinks, En Suite Bathroom, Garden Tub/Roman Tub, Separate Shower, Walk-In Closet(s)
- Level: First
- Dimensions: 14 x 14
Bedroom
- Features: Ceiling Fan(s), Split Bedrooms
- Level: First
- Dimensions: 15 x 12
Bedroom
- Features: Ceiling Fan(s), Split Bedrooms, Walk-In Closet(s)
- Level: First
- Dimensions: 16 x 15
Bonus room
- Features: Ceiling Fan(s)
- Level: First
- Dimensions: 14 x 14
Dining room
- Level: First
- Dimensions: 12 x 9
Kitchen
- Features: Breakfast Bar, Built-in Features, Granite Counters, Kitchen Island, Pantry
- Level: First
- Dimensions: 15 x 11
Living room
- Features: Ceiling Fan(s), Fireplace
- Level: First
- Dimensions: 17 x 15
Office
- Features: Ceiling Fan(s)
- Level: First
- Dimensions: 15 x 11
Utility room
- Features: Utility Room
- Level: First
- Dimensions: 6 x 5
Heating
- Central, Fireplace(s), Natural Gas
Cooling
- Central Air, Ceiling Fan(s), Electric
Appliances
- Included: Dishwasher, Disposal, Gas Range, Gas Water Heater, Microwave
- Laundry: Washer Hookup, Dryer Hookup, ElectricDryer Hookup, Laundry in Utility Room
Features
- Decorative/Designer Lighting Fixtures, Granite Counters, High Speed Internet, Kitchen Island, Open Floorplan, Pantry, Cable TV, Walk-In Closet(s)
- Flooring: Carpet, Ceramic Tile, Hardwood
- Windows: Bay Window(s), Window Coverings
- Has basement: No
- Number of fireplaces: 1
- Fireplace features: Gas, Gas Log, Gas Starter, Living Room, Raised Hearth, Stone
Interior area
- Total interior livable area: 2,156 sqft
Video & virtual tour
Property
Parking
- Total spaces: 3
- Parking features: Door-Multi, Direct Access, Garage Faces Front, Garage, Garage Door Opener, Side By Side
- Attached garage spaces: 3
Features
- Levels: One
- Stories: 1
- Patio & porch: Front Porch, Patio, Covered
- Exterior features: Outdoor Grill, Private Yard, Rain Gutters
- Pool features: None, Community
- Fencing: Wood
- Has view: Yes
- View description: Water
- Has water view: Yes
Lot
- Size: 7,187 Square Feet
- Dimensions: 60 x 120 x 61 x 120
- Features: Interior Lot, Landscaped, Subdivision, Sprinkler System
Details
- Parcel number: R1118300R03501
Construction
Type & style
- Home type: SingleFamily
- Architectural style: Traditional,Detached
- Property subtype: Single Family Residence
Materials
- Brick, Rock, Stone
- Foundation: Slab
- Roof: Composition
Condition
- Resale
- Year built: 2017
Utilities & green energy
- Sewer: Public Sewer
- Water: Public
- Utilities for property: Electricity Available, Electricity Connected, Sewer Available, Underground Utilities, Water Available, Cable Available
Community & HOA
Community
- Features: Clubhouse, Dock, Fitness Center, Fishing, Playground, Park, Pool, Trails/Paths, Curbs, Sidewalks
- Security: Carbon Monoxide Detector(s), Smoke Detector(s)
- Subdivision: North Creek Estates Ph 2
HOA
- Has HOA: Yes
- Services included: All Facilities, Association Management, Maintenance Grounds
- HOA fee: $197 quarterly
- HOA name: First Service Residential
- HOA phone: 214-803-2408
Location
- Region: Melissa
Financial & listing details
- Price per square foot: $192/sqft
- Tax assessed value: $461,644
- Annual tax amount: $7,771
- Date on market: 7/17/2026
- Cumulative days on market: 54 days
- Listing terms: Cash,Conventional,FHA,VA Loan
Estimated market value
$411,800
$391,000 - $432,000
$2,424/mo
Price history
| Date | Event | Price |
|---|---|---|
| 9/2/2026 | Contingent | $415,000$192/sqft |
Source: NTREIS #21329970 Report a problem | ||
| 8/19/2026 | Price change | $415,000-2.4%$192/sqft |
Source: NTREIS #21329970 Report a problem | ||
| 7/30/2026 | Listed for sale | $425,000$197/sqft |
Source: NTREIS #21329970 Report a problem | ||
| 7/27/2026 | Contingent | $425,000$197/sqft |
Source: NTREIS #21329970 Report a problem | ||
| 7/26/2026 | Listed for sale | $425,000$197/sqft |
Source: NTREIS #21329970 Report a problem | ||
| 7/25/2026 | Contingent | $425,000$197/sqft |
Source: NTREIS #21329970 Report a problem | ||
| 7/17/2026 | Listed for sale | $425,000$197/sqft |
Source: NTREIS #21329970 Report a problem | ||
Public tax history
| Year | Property taxes | Tax assessment |
|---|---|---|
| 2025 | $3,623 -24.6% | $407,008 +10% |
| 2024 | $4,804 +2.6% | $370,007 +10% |
| 2023 | $4,680 -20.8% | $336,370 +10% |
| 2022 | $5,908 -0.5% | $305,791 +10% |
| 2021 | $5,940 -8.1% | $277,992 -5.7% |
| 2020 | $6,460 -2.7% | $294,706 +1.6% |
| 2019 | $6,641 +1.9% | $290,149 +5.9% |
| 2018 | $6,518 | $274,016 +435.2% |
| 2017 | -- | $51,200 |
Find assessor info on the county website
Monthly payment
Est. payment
Payment breakdown
Explore the cost of this home by adjusting the details. Changes won't be saved.Climate risks
Neighborhood: 75454
Nearby schools
Schools provided by the listing agent
- Elementary: North Creek
- Middle: East Cardinal,Melissa Ridge
- High: Melissa
- District: Melissa ISD
Source: NTREIS. This data may not be complete. We recommend contacting the local school district to confirm school assignments for this home.


Similar homes
- $390,0004 bd2 ba2k sqft3413 Cedar Ln, Melissa, TX 75454For Sale
 MLS ID #21347037, Tommy Apligian. NTREIS
 - $382,5003 bd2 ba1.9k sqft4200 Cherry Ln, Melissa, TX 75454For Sale
 MLS ID #21340699, Ashton Harris. NTREIS
 - $410,0004 bd2 ba2.2k sqft3012 Winchester Ave, Melissa, TX 75454For Sale
 MLS ID #21253549, Susan Ross. NTREIS
 - $399,0004 bd3 ba2.1k sqft2810 Willow Ln, Melissa, TX 75454For Sale
 MLS ID #21368953, Nikki Hill. NTREIS
