Skip main navigation
Sold
  • Price Unknown

    4404 Keeter Dr, North Richland Hills, TX 76180

    3beds
    1,208sqft
    Single Family Residence
    Built in 1971
    10,280 Square Feet Lot
    $285,000 Zestimate®
    $--/sqft
    $1,932 Estimated rent

    Home value

    $285,000

    $271,000 - $299,000

    $1,932/mo

    Zestimate® history
    Loading
    Loading...

    Owner options

    List your home for rent

    $1,932/mo

    Rent Zestimate®

    Find your next renter with Zillow Rental Manager. Plus, with online applications, you can quickly screen prospective tenants – for free.

    Learn more

    $1,932/mo

    Rent Zestimate®

    Refinance and save

    Refinancing to a lower rate could help reduce your monthly payments and save thousands over the life of the loan.

    See today's rates

    Explore your selling options

    Work with a Zillow partner agent

    Leverage their expertise and Zillow's premium Showcase listings to get your home seen by more buyers.

    Get started

    List with your own agent

    Get your home in front of millions of buyers by listing it on Zillow.

    Learn how to do it

    Sell it yourself

    Take full control of how buyers see your home on Zillow by listing For Sale by Owner (FSBO).

    List your home

    What's special

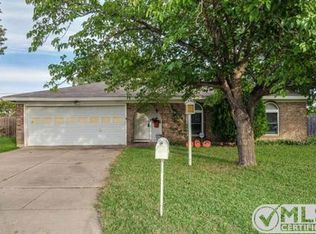
    Welcome to an updated property that offers everything you need for comfortable living & entertaining. Enter into the heart of the home- a living room that flows seamlessly into the dining room & kitchen. Recent updates include a brand-new dishwasher, single basin sink & faucet, huge pantry, & quartz countertops that provide ample space for meal preparation & hosting. Retreat to the secondary bedrooms with plush new carpet, or relax & unwind in the primary suite with the same tile floor as the rest of the home. Want a home with no bathroom projects? Look no further as both bathrooms were updated in 2022. Step outside to your personal paradise- an expansive backyard featuring a sparkling pool and plenty of room for kids to run & play. Experience peace of mind with a brand-new roof; your home is protected & energy-efficient for years to come. Whether you’re hosting a summer BBQ by the pool or enjoying an evening indoors, 4404 Keeter provides the perfect backdrop for all life's moments.

    Zillow last checked:

    Listing updated:

    Listed by:

    Amy Allen 0702069 817-481-5882,

    Ebby Halliday, REALTORS 817-481-5882

    Bought with:

    Marta Alvarez

    Monument Realty

    Source: NTREIS,MLS#: 20674321

    Facts & features

    Interior

    Bedrooms & bathrooms
    • Bedrooms: 3
    • Bathrooms: 2
    • Full bathrooms: 2
    Primary bedroom
    • Features: Ceiling Fan(s), En Suite Bathroom
    • Level: First
    • Dimensions: 10 x 15
    Bedroom
    • Features: Ceiling Fan(s)
    • Level: First
    • Dimensions: 10 x 10
    Primary bathroom
    • Features: Built-in Features
    • Level: First
    • Dimensions: 7 x 6
    Dining room
    • Level: First
    • Dimensions: 9 x 10
    Other
    • Features: Built-in Features, Granite Counters
    • Level: First
    • Dimensions: 7 x 8
    Kitchen
    • Features: Built-in Features, Galley Kitchen, Pantry, Stone Counters, Walk-In Pantry
    • Level: First
    • Dimensions: 8 x 8
    Living room
    • Features: Ceiling Fan(s)
    • Level: First
    • Dimensions: 12 x 18
    Heating
    • Central, Natural Gas
    Cooling
    • Central Air, Ceiling Fan(s), Electric
    Appliances
    • Included: Dishwasher, Disposal, Gas Range
    • Laundry: Washer Hookup, Electric Dryer Hookup, In Garage
    Features
    • Decorative/Designer Lighting Fixtures, High Speed Internet, Pantry
    • Flooring: Carpet, Ceramic Tile
    • Windows: Window Coverings
    • Has basement: No
    • Has fireplace: No
    Interior area
    • Total interior livable area: 1,208 sqft

    Property

    Parking
    • Total spaces: 2
    • Parking features: Garage Faces Front, Garage
    • Attached garage spaces: 2
    Features
    • Levels: One
    • Stories: 1
    • Patio & porch: Rear Porch, Covered
    • Exterior features: Private Yard
    • Pool features: Gunite, Heated, In Ground, Pool, Pool Sweep
    • Fencing: Fenced,Wood
    Lot
    • Size: 10,280 Square Feet
    • Features: Landscaped, Subdivision, Sprinkler System, Few Trees
    • Residential vegetation: Grassed
    Details
    • Additional structures: Shed(s)
    • Parcel number: 02335069

    Construction

    Type & style
    • Home type: SingleFamily
    • Architectural style: Traditional,Detached
    • Property subtype: Single Family Residence
    Materials
    • Brick
    • Foundation: Slab
    • Roof: Composition
    Condition
    • Year built: 1971

    Utilities & green energy

    • Sewer: Public Sewer
    • Water: Public
    • Utilities for property: Cable Available, Sewer Available, Water Available

    Community & HOA

    Community
    • Features: Curbs, Sidewalks
    • Security: Smoke Detector(s)
    • Subdivision: Richland Heights Add
    HOA
    • Has HOA: No
    Location
    • Region: North Richland Hills

    Financial & listing details

    • Tax assessed value: $193,422
    • Annual tax amount: $3,319
    • Date on market: 8/2/2024
    • Cumulative days on market: 47 days
    • Listing terms: Cash,Conventional,FHA,VA Loan
    • Exclusions: outdoor playground equipment

    Price history

    DateEventPrice
    10/4/2024Sold--
    Source: NTREIS #20674321 Report a problem
    9/25/2024Pending sale$299,999$248/sqft
    Source: Ebby Halliday Realtors #20674321 Report a problem
    9/21/2024Contingent$299,999$248/sqft
    Source: NTREIS #20674321 Report a problem
    9/12/2024Price change$299,999-3.2%$248/sqft
    Source: NTREIS #20674321 Report a problem
    9/3/2024Price change$310,000-3.1%$257/sqft
    Source: NTREIS #20674321 Report a problem
    8/2/2024Listed for sale$320,000+156.2%$265/sqft
    Source: NTREIS #20674321 Report a problem
    2/24/2015Sold--
    Source: Agent Provided Report a problem
    1/24/2015Listed for sale$124,900$103/sqft
    Source: BURT LADNER REAL ESTATE LLC #13082759 Report a problem
    4/11/2006Sold--
    Source: Public Record Report a problem

    Public tax history

    YearProperty taxesTax assessment
    2025$2,159 +1.8%$193,422
    2024$2,121 +11.5%$193,422 +0.1%
    2023$1,903 -28.1%$193,242 +21.5%
    2022$2,647 -1.1%$159,061 +27.2%
    2021$2,676 -20.3%$125,037 -17%
    2020$3,358 +8.2%$150,644 +4.9%
    2019$3,103 +49.5%$143,665 +12.6%
    2018$2,075 -28.3%$127,535 -5.6%
    2017$2,894 +9.7%$135,154 +17%
    2016$2,639 +79.3%$115,517 +77.7%
    2015$1,471 $65,000
    2014$1,471 $65,000 -31.7%
    2013-- $95,100 +0.1%
    2012-- $95,000
    2011-- $95,000 -0.5%
    2010-- $95,500 -3.8%
    2009-- $99,300
    2008-- $99,300
    2007-- $99,300 +7.6%
    2006-- $92,300
    2005-- $92,300
    2004-- $92,300 +13%
    2003-- $81,700 +1.2%
    2002-- $80,700 +11.9%
    2001-- $72,100
    Find assessor info on the county website

    Neighborhood: 76180

    Nearby schools

    GreatSchools rating
    Schools provided by the listing agent
    • Elementary: Jackbinion
    • Middle: Richland
    • High: Birdville
    • District: Birdville ISD

    Source: NTREIS. This data may not be complete. We recommend contacting the local school district to confirm school assignments for this home.

    Get a cash offer in 3 minutes
    Find out how much your home could sell for in as little as 3 minutes with a no-obligation cash offer.
    Estimated market value
    $285,000
    Get a cash offer in 3 minutes
    Find out how much your home could sell for in as little as 3 minutes with a no-obligation cash offer.
    Estimated market value
    $285,000