Discover the epitome of refined living at 4404 Knox Court, nestled in the highly sought-after Heritage Creek community. This expansive 2-bedroom condo, complete with a versatile den, offers over 1,700 square feet of elegant living space—making it one of the largest units in the entire development. From the moment you step into the secure building, you'll appreciate the convenience of an elevator ride to your top-floor sanctuary. Recently refreshed with professional painting throughout and meticulously cleaned carpets, this home is move-in ready. As you enter, you'll be greeted by a welcoming tile foyer and a spacious coat closet, leading into a formal dining area that sets the tone for entertaining. The open living space is bathed in natural light and flows effortlessly onto a private deck that overlooks lush greenery—perfect for relaxing with a retractable awning for added comfort. Adjacent to the living room is a generously sized guest bedroom and full bath. On the opposite side, the oversized kitchen boasts granite countertops, ample storage, and a bright, airy atmosphere. The clever cut-out to the living room enhances the open-concept feel. Down the hallway, you'll find a dedicated laundry area with extra storage and a grand master suite. The primary bedroom features an expansive walk-in closet, and a flexible den that can serve as your personal office, fitness room, or creative space—the possibilities are endless. The master bath completes this luxurious retreat. Included with the sale are the appliances—washer, dryer, and refrigerator—as well as custom window treatments. What truly sets this unit apart is its highly valuable garage and adjacent storage unit. With only 66 garages and 61 storage units in the entire community, this adds immense value to your purchase. The garage number is G4505 with direct access to inside the building and the storage unit is right inside and next to the garage entrance, the number for that is S4605. The parking spot in front of the garage is also included. Heritage Creek offers a lifestyle like no other, with resort-style amenities including indoor and outdoor pools, a clubhouse, tennis courts, and a vibrant calendar of activities. Don't miss your chance to own this one-of-a-kind residence!
Sold for $453,000
$453,000
4404 Knox Ct #4404, Warminster, PA 18974
2beds
1,695sqft
Condominium
Built in 2003
-- sqft lot
$447,400 Zestimate®
$267/sqft
$3,109 Estimated rent
Home value
$447,400
$412,000 - $483,000
$3,109/mo
Zestimate® history
Owner options
List your home for rent
$3,109/mo
Rent Zestimate®
Find your next renter with Zillow Rental Manager. Plus, with online applications, you can quickly screen prospective tenants – for free.
$3,109/mo
Rent Zestimate®
Refinance and save
$3,439/mo
Est. payment
Refinancing to a lower rate could help reduce your monthly payments and save thousands over the life of the loan.
$3,439/mo
Est. payment
Explore your selling options
Work with a Zillow partner agent
Leverage their expertise and Zillow's premium Showcase listings to get your home seen by more buyers.
Get startedList with your own agent
Get your home in front of millions of buyers by listing it on Zillow.
Learn how to do itSell it yourself
Take full control of how buyers see your home on Zillow by listing For Sale by Owner (FSBO).
List your homeWhat's special
Zillow last checked:
Listing updated:
Listed by:
Anna Cotterino 215-855-1165,
BHHS Keystone Properties
Bought with:
Deborah Agliata, RS290838
Coldwell Banker Hearthside-Doylestown
Source: Bright MLS,MLS#: PABU2071550
Facts & features
Interior
Bedrooms & bathrooms
- Bedrooms: 2
- Bathrooms: 2
- Full bathrooms: 2
- Main level bathrooms: 2
- Main level bedrooms: 2
Basement
- Area: 0
Heating
- Central
Cooling
- Central Air, Electric
Appliances
- Included: Electric Water Heater
- Laundry: Dryer In Unit, Washer In Unit, In Unit
Features
- Breakfast Area, Combination Dining/Living, Dining Area, Elevator, Family Room Off Kitchen, Flat, Open Floorplan, Formal/Separate Dining Room, Eat-in Kitchen, Primary Bath(s), Walk-In Closet(s)
- Flooring: Carpet
- Has basement: No
- Has fireplace: No
Interior area
- Total structure area: 1,695
- Total interior livable area: 1,695 sqft
- Finished area above ground: 1,695
- Finished area below ground: 0
Property
Parking
- Total spaces: 1
- Parking features: Basement, Garage Door Opener, Inside Entrance, Oversized, Parking Lot, Attached
- Attached garage spaces: 1
Accessibility
- Accessibility features: Accessible Elevator Installed, Grip-Accessible Features
Features
- Levels: One
- Stories: 1
- Pool features: Community
Details
- Additional structures: Above Grade, Below Grade
- Parcel number: 510321734404
- Zoning: RA
- Special conditions: Standard
Construction
Type & style
- Home type: Condo
- Architectural style: Traditional
- Property subtype: Condominium
- Attached to another structure: Yes
Materials
- Frame
Condition
- New construction: No
- Year built: 2003
Utilities & green energy
- Sewer: Public Sewer
- Water: Public
Community & HOA
Community
- Senior community: Yes
- Subdivision: Heritage Cr Ests
HOA
- Has HOA: Yes
- Amenities included: Meeting Room, Clubhouse, Fitness Center, Indoor Pool, Pool, Tennis Court(s)
- Services included: Common Area Maintenance, Maintenance Grounds, Management, Snow Removal, Trash, Maintenance Structure, Pool(s), Recreation Facility, Health Club
- HOA fee: $551 monthly
Location
- Region: Warminster
- Municipality: WARWICK TWP
Financial & listing details
- Price per square foot: $267/sqft
- Tax assessed value: $27,460
- Annual tax amount: $4,915
- Date on market: 5/31/2024
- Listing agreement: Exclusive Right To Sell
- Listing terms: Cash,Conventional,VA Loan
- Ownership: Condominium
Price history
| Date | Event | Price |
|---|---|---|
| 10/17/2024 | Sold | $453,000+0.9%$267/sqft |
Source:  Bright MLS #PABU2071550 Report a problem Bright MLS #PABU2071550 Report a problem | ||
| 10/7/2024 | Pending sale | $449,000$265/sqft |
Source: Bright MLS #PABU2071550 Report a problem | ||
| 9/17/2024 | Contingent | $449,000$265/sqft |
Source: Bright MLS #PABU2071550 Report a problem | ||
| 9/9/2024 | Price change | $449,000-1.3%$265/sqft |
Source: Bright MLS #PABU2071550 Report a problem | ||
| 7/17/2024 | Listed for sale | $455,000-9%$268/sqft |
Source: Bright MLS #PABU2071550 Report a problem | ||
| 7/1/2024 | Contingent | $500,000$295/sqft |
Source: Bright MLS #PABU2071550 Report a problem | ||
| 6/1/2024 | Listed for sale | $500,000$295/sqft |
Source: Bright MLS #PABU2071550 Report a problem | ||
Public tax history
Tax history is unavailable.
Neighborhood: 18974
Nearby homes
- $425,0002 bd2 ba-- sqft4208 Knox Ct #4208, Warminster, PA 18974Sold

- $415,0002 bd2 ba-- sqft4301 Knox Ct #4301, Warminster, PA 18974Sold
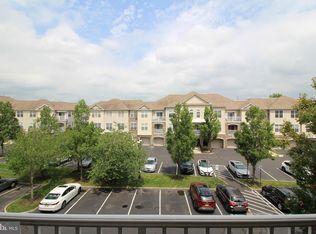
- $427,6002 bd2 ba1.4k sqft4201 Knox Ct #4201, Warwick, PA 18974Off Market
- $371,400-- bd-- ba-- sqft5501 Knox Ct, Warwick, PA 18974Off Market
- $414,1002 bd2 ba1.4k sqft3308 Knox Ct #3308, Warminster, PA 18974Off Market
- $396,400-- bd-- ba-- sqft4502 Knox Ct APT 4502, Warminster, PA 18974Off Market
- $469,200-- bd-- ba-- sqft4510 Knox Ct APT 4510, Warminster, PA 18974Off Market
- $432,7002 bd2 ba1.4k sqft3307 Knox Ct, Warwick, PA 18974Off Market
Nearby schools
GreatSchools rating
- 9/10Warwick El SchoolGrades: K-6Distance: 1.3 mi
- 10/10Holicong Middle SchoolGrades: 7-9Distance: 7.8 mi
- 10/10Central Bucks High School-EastGrades: 10-12Distance: 7.5 mi
Schools provided by the listing agent
- District: Central Bucks
Source: Bright MLS. This data may not be complete. We recommend contacting the local school district to confirm school assignments for this home.
Get a cash offer in 3 minutes
Find out how much your home could sell for in as little as 3 minutes with a no-obligation cash offer.
Estimated market value
$447,400
Get a cash offer in 3 minutes
Find out how much your home could sell for in as little as 3 minutes with a no-obligation cash offer.
Estimated market value
$447,400
- Pennsylvania
- Bucks County
- Warminster
- 18974
- 4404 Knox Ct Unit 4404
Nearby cities
Nearby neighborhoods
Nearby zip codes
Other Warminster Topics
