As you approach the private, security-guarded gates of Thornbury, a sense of serenity washes over you. The picturesque lake and scenic walking trails invite tranquility, while beautiful homes grace this exclusive community. The drive to this cul-de-sac home is equally captivating. Nestled on one of the most private lots, this home sits on an oversized homesite with professional landscaping that enhances its appeal. As you step inside, you're welcomed by the fine craftsmanship that defines this residence—custom details are evident everywhere, from the Juliet balcony to the soaring cathedral ceilings, to the many built-ins. This stately home offers an abundance of space for all your needs, featuring four bedrooms and five full bathrooms. The spacious primary bedroom, located on the main level, boasts relaxing views of the pool, providing a perfect retreat. The kitchen is a chef's delight with top of the line appliances including a Sub-Zero built-in fridge, and Thermador cooktop with pop up downdraft range hood. The kitchen also boasts a large amount of cabinets for storage including on both sides of the island. Coffered ceilings line the office, plus additional features include a full size closet, built-in bookshelf cabinets, and one of the home's three fireplaces. With ample storage throughout, this home truly combines luxury and practicality. Bask in the backyard in the private pool, or entertain under the two covered patios plus additional retractable awning, or step down to the roomy grass area which is perfect for pets or play. A small walk to award winning OC Taylor Elementary School and a short drive to shopping, freeways, and DFW airport, this home is in a perfect location. All within the last month; new hot water heater, new batteries for the gated driveway, and new permanent Holiday lights controlled on a phone. House equipped with lifetime roof made of stone coated steel. This home has been very well maintained and it shows. Too many features to list!
Sold
Price Unknown
4404 Lakeside Dr, Colleyville, TX 76034
4beds
5,406sqft
Single Family Residence
Built in 1990
0.49 Acres Lot
$1,272,500 Zestimate®
$--/sqft
$7,948 Estimated rent
Home value
$1,272,500
$1.17M - $1.39M
$7,948/mo
Zestimate® history
Owner options
List your home for rent
$7,948/mo
Rent Zestimate®
Find your next renter with Zillow Rental Manager. Plus, with online applications, you can quickly screen prospective tenants – for free.
$7,948/mo
Rent Zestimate®
Refinance and save
$810/mo
Est. payment
Refinancing to a lower rate could help reduce your monthly payments and save thousands over the life of the loan.
$810/mo
Est. payment
Explore your selling options
Work with a Zillow partner agent
Leverage their expertise and Zillow's premium Showcase listings to get your home seen by more buyers.
Get startedList with your own agent
Get your home in front of millions of buyers by listing it on Zillow.
Learn how to do itSell it yourself
Take full control of how buyers see your home on Zillow by listing For Sale by Owner (FSBO).
List your homeWhat's special
Juliet balconyPrivate poolPrivate security-guarded gatesRoomy grass areaCul-de-sac homeCovered patiosOversized homesite
Zillow last checked:
Listing updated:
Listed by:
Lisa Sutherlin 0481919 817-442-3000,
Pender Blake Group 817-442-3000
Bought with:
Stephanie Flippin
Real Broker, LLC
Source: NTREIS,MLS#: 20800863
Facts & features
Interior
Bedrooms & bathrooms
- Bedrooms: 4
- Bathrooms: 5
- Full bathrooms: 5
Primary bedroom
- Features: Closet Cabinetry, Dual Sinks, Double Vanity, En Suite Bathroom, Jetted Tub, Sitting Area in Primary, Separate Shower, Walk-In Closet(s)
- Level: First
- Dimensions: 18 x 15
Bedroom
- Features: En Suite Bathroom
- Level: Second
- Dimensions: 14 x 11
Bedroom
- Features: En Suite Bathroom, Walk-In Closet(s)
- Level: Second
- Dimensions: 17 x 11
Bedroom
- Features: En Suite Bathroom
- Level: Second
- Dimensions: 13 x 14
Breakfast room nook
- Features: Built-in Features
- Level: First
- Dimensions: 20 x 13
Dining room
- Features: Built-in Features, Butler's Pantry
- Level: First
- Dimensions: 13 x 15
Family room
- Features: Built-in Features, Ceiling Fan(s), Fireplace
- Level: First
- Dimensions: 20 x 19
Other
- Features: Built-in Features
- Level: First
- Dimensions: 8 x 5
Other
- Features: Built-in Features
- Level: First
- Dimensions: 10 x 5
Other
- Features: Built-in Features, Dual Sinks
- Level: Second
- Dimensions: 1 x 1
Game room
- Level: Second
- Dimensions: 22 x 11
Half bath
- Level: Second
- Dimensions: 1 x 1
Kitchen
- Features: Built-in Features, Kitchen Island, Pantry, Stone Counters
- Level: First
- Dimensions: 19 x 13
Laundry
- Features: Built-in Features, Utility Sink
- Level: First
- Dimensions: 10 x 6
Living room
- Features: Fireplace
- Level: First
- Dimensions: 14 x 24
Media room
- Level: Second
- Dimensions: 16 x 39
Office
- Features: Built-in Features, Fireplace
- Level: First
- Dimensions: 16 x 14
Heating
- Central, Natural Gas, Zoned
Cooling
- Central Air, Ceiling Fan(s), Electric, Zoned
Appliances
- Included: Built-In Refrigerator, Double Oven, Dishwasher, Electric Cooktop, Disposal, Gas Water Heater, Microwave, Trash Compactor, Vented Exhaust Fan
- Laundry: Washer Hookup, Electric Dryer Hookup
Features
- Wet Bar, Built-in Features, Cathedral Ceiling(s), Central Vacuum, Granite Counters, High Speed Internet, Kitchen Island, Multiple Staircases, Open Floorplan, Natural Woodwork
- Flooring: Carpet, Ceramic Tile, Wood
- Windows: Plantation Shutters
- Has basement: No
- Number of fireplaces: 3
- Fireplace features: Family Room, Gas Log, Gas Starter, Living Room, See Through
Interior area
- Total interior livable area: 5,406 sqft
Property
Parking
- Total spaces: 4
- Parking features: Additional Parking, Circular Driveway, Garage, Garage Door Opener, Gated, Garage Faces Side
- Attached garage spaces: 3
- Carport spaces: 1
- Covered spaces: 4
- Has uncovered spaces: Yes
Features
- Levels: Two
- Stories: 2
- Patio & porch: Awning(s), Patio, Balcony, Covered
- Exterior features: Awning(s), Balcony, Lighting, Rain Gutters
- Has private pool: Yes
- Pool features: Gunite, Heated, In Ground, Pool, Private, Pool Sweep, Pool/Spa Combo
- Fencing: Brick,Gate,Wood
Lot
- Size: 0.49 Acres
- Features: Cul-De-Sac
Details
- Parcel number: 05526604
Construction
Type & style
- Home type: SingleFamily
- Architectural style: Traditional,Detached
- Property subtype: Single Family Residence
- Attached to another structure: Yes
Materials
- Brick
- Foundation: Slab
- Roof: Metal,Other
Condition
- Year built: 1990
Utilities & green energy
- Sewer: Public Sewer
- Water: Public
- Utilities for property: Natural Gas Available, Sewer Available, Separate Meters, Water Available
Community & HOA
Community
- Features: Gated, Lake, Park, Trails/Paths, Curbs
- Security: Security System, Smoke Detector(s), Gated with Guard
- Subdivision: Brook Meadows Add - Thornbury
HOA
- Has HOA: Yes
- Services included: Association Management, Maintenance Grounds, Maintenance Structure, Security
- HOA fee: $810 quarterly
- HOA name: 817-253-0366
Location
- Region: Colleyville
Financial & listing details
- Tax assessed value: $1,276,000
- Annual tax amount: $23,563
- Date on market: 1/11/2025
- Cumulative days on market: 33 days
- Listing terms: Cash,Conventional
- Exclusions: All art, decor, and grill in the backyard (statues, hanging art, pots etc)
Price history
| Date | Event | Price |
|---|---|---|
| 3/14/2025 | Sold | -- |
Source: NTREIS #20800863 Report a problem | ||
| 2/21/2025 | Pending sale | $1,395,000$258/sqft |
Source: NTREIS #20800863 Report a problem | ||
| 2/15/2025 | Contingent | $1,395,000$258/sqft |
Source: NTREIS #20800863 Report a problem | ||
| 1/31/2025 | Price change | $1,395,000-2.1%$258/sqft |
Source: NTREIS #20800863 Report a problem | ||
| 1/11/2025 | Listed for sale | $1,425,000+23.9%$264/sqft |
Source: NTREIS #20800863 Report a problem | ||
| 9/28/2021 | Sold | -- |
Source: NTREIS #14647277 Report a problem | ||
| 9/19/2021 | Pending sale | $1,150,000$213/sqft |
Source: NTREIS #14647277 Report a problem | ||
| 9/13/2021 | Listed for sale | $1,150,000$213/sqft |
Source: NTREIS #14647277 Report a problem | ||
| 9/10/2021 | Pending sale | $1,150,000$213/sqft |
Source: NTREIS #14647277 Report a problem | ||
| 8/16/2021 | Listed for sale | $1,150,000+66.8%$213/sqft |
Source: NTREIS #14647277 Report a problem | ||
| 12/11/2011 | Listing removed | $689,500$128/sqft |
Source: CENTURY 21 Mike Bowman #11456932 Report a problem | ||
| 5/5/2011 | Sold | -- |
Source: Agent Provided Report a problem | ||
| 3/31/2011 | Price change | $689,500+1.5%$128/sqft |
Source: CENTURY 21 Mike Bowman #11456932 Report a problem | ||
| 3/5/2011 | Price change | $679,000-1.9%$126/sqft |
Source: DRO Management II, LLC #11528688 Report a problem | ||
| 1/16/2011 | Listed for sale | $692,500+0.4%$128/sqft |
Source: DRO Management II, LLC #11528688 Report a problem | ||
| 12/10/2010 | Listing removed | $689,500$128/sqft |
Source: Century 21 Mike Bowman, Inc. #11456932 Report a problem | ||
| 10/4/2010 | Price change | $689,500-5.5%$128/sqft |
Source: Century 21Mike Bowman #11456932 Report a problem | ||
| 9/3/2010 | Price change | $729,500+4.3%$135/sqft |
Source: Century 21Mike Bowman #11456932 Report a problem | ||
| 9/2/2010 | Price change | $699,500-4.1%$129/sqft |
Source: CENTURY 21 Mike Bowman, Inc #11456932 Report a problem | ||
| 8/21/2010 | Listed for sale | $729,500+5.7%$135/sqft |
Source: CENTURY 21 Mike Bowman, Inc #11456932 Report a problem | ||
| 11/14/2009 | Listing removed | $689,900$128/sqft |
Source: Ebby Halliday-Southlake #11169058 Report a problem | ||
| 3/21/2009 | Listed for sale | $689,900$128/sqft |
Source: Active Website #11169058 Report a problem | ||
Public tax history
| Year | Property taxes | Tax assessment |
|---|---|---|
| 2025 | $5,183 -23.3% | $1,276,000 -8.9% |
| 2024 | $6,757 +32.2% | $1,401,070 +20.5% |
| 2023 | $5,112 -17.4% | $1,162,862 +3.9% |
| 2022 | $6,189 +49.9% | $1,119,698 +58.3% |
| 2021 | $4,128 -1.4% | $707,349 -0.6% |
| 2020 | $4,188 -4.4% | $711,469 -4.4% |
| 2019 | $4,379 +5.9% | $743,983 +6.9% |
| 2018 | $4,136 -75% | $695,750 -3.9% |
| 2017 | $16,578 +3.4% | $723,679 +4.4% |
| 2016 | $16,034 +3.7% | $693,485 +2.6% |
| 2015 | $15,468 | $676,000 -4.1% |
| 2014 | $15,468 | $705,200 +7.7% |
| 2013 | -- | $654,800 +2% |
| 2012 | -- | $642,200 +0.7% |
| 2011 | -- | $638,000 -0.1% |
| 2010 | -- | $638,400 +6.1% |
| 2009 | -- | $601,800 +7.1% |
| 2008 | -- | $561,800 |
| 2007 | -- | $561,800 |
| 2006 | -- | $561,800 |
| 2005 | -- | $561,800 +5.6% |
| 2004 | -- | $531,800 |
| 2003 | -- | $531,800 -5.2% |
| 2002 | -- | $561,200 +9.3% |
| 2001 | -- | $513,600 +5.5% |
| 2000 | -- | $486,700 |
Find assessor info on the county website
Neighborhood: Southeast
Nearby homes
- $1,585,3004 bd5 ba6.6k sqft4408 Lakeside Dr, Colleyville, TX 76034Off Market
- $2,333,6005 bd5 ba6.5k sqft4400 Lakeside Dr, Colleyville, TX 76034Off Market
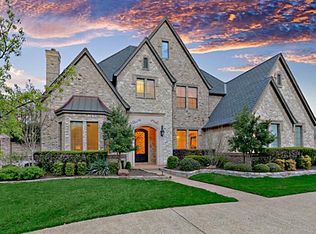
- $1,571,3004 bd5 ba-- sqft4404 Lakeside Ct, Colleyville, TX 76034Off Market

- $1,283,7004 bd5 ba4.9k sqft4400 Lakeside Ct, Colleyville, TX 76034Off Market
- $771,9003 bd2 ba3k sqft4501 E Jim Mitchell Trl, Colleyville, TX 76034Off Market
- $1,725,5004 bd6 ba6.2k sqft4500 Lakeside Dr, Colleyville, TX 76034Off Market
- $1,096,3003 bd3 ba3.6k sqft4409 Jim Mitchell Trl E, Colleyville, TX 76034Off Market
- $--5 bd5 ba6.4k sqft4504 Lakeside Dr, Colleyville, TX 76034Sold
Nearby schools
GreatSchools rating
- 10/10Taylor Elementary SchoolGrades: PK-5Distance: 0.8 mi
- 8/10Colleyville Middle SchoolGrades: 6-8Distance: 1.9 mi
- 7/10Colleyville Heritage High SchoolGrades: 9-12Distance: 1.7 mi
Schools provided by the listing agent
- Elementary: Taylor
- Middle: Heritage
- High: Colleyville Heritage
- District: Grapevine-Colleyville ISD
Source: NTREIS. This data may not be complete. We recommend contacting the local school district to confirm school assignments for this home.
Get a cash offer in 3 minutes
Find out how much your home could sell for in as little as 3 minutes with a no-obligation cash offer.
Estimated market value
$1,272,500
Get a cash offer in 3 minutes
Find out how much your home could sell for in as little as 3 minutes with a no-obligation cash offer.
Estimated market value
$1,272,500
- Texas
- Tarrant County
- Colleyville
- 76034
- Southeast
- 4404 Lakeside Dr
Nearby cities
Nearby neighborhoods
Nearby zip codes
Other Colleyville Topics
