STUNNING HOME nestled on a SPACIOUS CORNER LOT in a QUIET CUL-DE-SAC within the prestigious BENT TREE NORTH community. This elegant TWO-STORY RESIDENCE offers 4 BEDROOMS, 3.5 BATHROOMS, and 3,524 SQUARE FEET of thoughtfully designed living space, blending CLASSIC STYLE with MODERN UPGRADES. The home is FRESHLY PAINTED and features a MODESTLY REMODELED KITCHEN with NEW COUNTERTOPS, BACKSPLASH, and a NEW EXHAUST HOOD VENT, adding a clean, modern touch to its timeless charm.
Step inside to an OPEN-CONCEPT LAYOUT enhanced by DISTINCTIVE ARCHITECTURAL DETAILS—including ROUNDED DOOR FRAMES, CROWN MOLDING, CUSTOM PAINT, RAISED CEILINGS, and HARDWOOD FLOORS. The inviting LIVING AREA features a dramatic CORNER STONE FIREPLACE with GAS LOGS, offering a cozy focal point.
The gourmet ISLAND KITCHEN is a chef’s dream, showcasing STAINLESS STEEL APPLIANCES, BUILT-IN MICROWAVE, DOUBLE OVEN, GAS STOVE, GRANITE COUNTERTOPS, TRAVERTINE BACKSPLASH, and a spacious WALK-IN PANTRY. A BUILT-IN DESK in the BREAKFAST AREA adds functionality with charm.
Retreat to the EXPANSIVE PRIMARY SUITE featuring a SITTING AREA, CUSTOM CLOSET SYSTEM, OVERSIZED JETTED TUB, SEPARATE SHOWER with TRAVERTINE TILE and RAIN SHOWER HEAD, and DUAL VANITIES. BOTH UPSTAIRS BATHROOMS have been RECENTLY REMODELED.
A large FLEX ROOM UPSTAIRS provides endless possibilities—ideal for a HOME OFFICE, GYM, PLAYROOM, or additional LOUNGE SPACE.
Enjoy OUTDOOR LIVING under a CEDAR PATIO COVER with an ALL-WEATHER DECK, perfect for relaxing or entertaining guests. Additional highlights include ENERGY-EFFICIENT WINDOWS AND SHUTTERS, a TANKLESS WATER HEATER, and an AUTOMATIC SECURITY GATE.
Located in the top-rated PLANO ISD, with convenient access to EXCELLENT SCHOOLS, UPSCALE SHOPPING, DINING, and MAJOR COMMUTER ROUTES—THIS IS TEXAS LIVING AT ITS FINEST.
Sold
Price Unknown
4404 Landpiper Ct, Dallas, TX 75287
4beds
3,524sqft
Single Family Residence
Built in 1996
8,712 Square Feet Lot
$703,700 Zestimate®
$--/sqft
$4,486 Estimated rent
Home value
$703,700
$661,000 - $753,000
$4,486/mo
Zestimate® history
Owner options
List your home for rent
$4,486/mo
Rent Zestimate®
Find your next renter with Zillow Rental Manager. Plus, with online applications, you can quickly screen prospective tenants – for free.
$4,486/mo
Rent Zestimate®
Refinance and save
$520/mo
Est. payment
Refinancing to a lower rate could help reduce your monthly payments and save thousands over the life of the loan.
$520/mo
Est. payment
Explore your selling options
Work with a Zillow partner agent
Leverage their expertise and Zillow's premium Showcase listings to get your home seen by more buyers.
Get startedList with your own agent
Get your home in front of millions of buyers by listing it on Zillow.
Learn how to do itSell it yourself
Take full control of how buyers see your home on Zillow by listing For Sale by Owner (FSBO).
List your homeWhat's special
Corner stone fireplaceHardwood floorsStainless steel appliancesGranite countertopsModestly remodeled kitchenCedar patio coverCorner lot
Zillow last checked:
Listing updated:
Listed by:
Ali Shariatnasab 0696128 512-763-2559,
Texas Ally Real Estate Group 512-763-2559
Bought with:
Chase Duran
Allie Beth Allman & Assoc.
Source: NTREIS,MLS#: 20932597
Facts & features
Interior
Bedrooms & bathrooms
- Bedrooms: 4
- Bathrooms: 4
- Full bathrooms: 3
- 1/2 bathrooms: 1
Primary bedroom
- Level: First
- Dimensions: 23 x 14
Bedroom
- Level: Second
- Dimensions: 14 x 12
Bedroom
- Level: Second
- Dimensions: 12 x 11
Bedroom
- Level: Second
- Dimensions: 12 x 12
Breakfast room nook
- Level: First
- Dimensions: 13 x 8
Dining room
- Level: First
- Dimensions: 14 x 12
Game room
- Level: Second
- Dimensions: 18 x 15
Kitchen
- Level: First
- Dimensions: 15 x 13
Living room
- Level: First
- Dimensions: 16 x 12
Living room
- Level: First
- Dimensions: 21 x 13
Office
- Level: Second
- Dimensions: 17 x 13
Utility room
- Level: First
- Dimensions: 9 x 6
Appliances
- Included: Some Gas Appliances, Double Oven, Dishwasher, Electric Oven, Gas Cooktop, Disposal, Gas Water Heater, Plumbed For Gas
Features
- Decorative/Designer Lighting Fixtures, High Speed Internet, Cable TV, Vaulted Ceiling(s)
- Has basement: No
- Number of fireplaces: 1
- Fireplace features: Gas Log, Gas Starter, Stone
Interior area
- Total interior livable area: 3,524 sqft
Property
Parking
- Total spaces: 2
- Parking features: Garage, Garage Door Opener
- Attached garage spaces: 2
Features
- Levels: Two
- Stories: 2
- Pool features: None
Lot
- Size: 8,712 Square Feet
Details
- Parcel number: R329600L02701
Construction
Type & style
- Home type: SingleFamily
- Architectural style: Detached
- Property subtype: Single Family Residence
Condition
- Year built: 1996
Utilities & green energy
- Sewer: Public Sewer
- Water: Public
- Utilities for property: Sewer Available, Water Available, Cable Available
Community & HOA
Community
- Features: Curbs, Sidewalks
- Subdivision: Country Brook Sec Four
HOA
- Has HOA: Yes
- Services included: All Facilities, Association Management
- HOA fee: $520 annually
- HOA name: Parkway Lake Estates
- HOA phone: 972-381-8235
Location
- Region: Dallas
Financial & listing details
- Tax assessed value: $747,746
- Annual tax amount: $12,968
- Date on market: 5/11/2025
- Cumulative days on market: 17 days
Price history
| Date | Event | Price |
|---|---|---|
| 6/9/2025 | Sold | -- |
Source: NTREIS #20932597 Report a problem | ||
| 5/22/2025 | Pending sale | $750,000$213/sqft |
Source: NTREIS #20932597 Report a problem | ||
| 5/12/2025 | Contingent | $750,000$213/sqft |
Source: NTREIS #20932597 Report a problem | ||
| 5/11/2025 | Listed for sale | $750,000$213/sqft |
Source: NTREIS #20932597 Report a problem | ||
| 5/9/2025 | Listing removed | $750,000$213/sqft |
Source: NTREIS #20905322 Report a problem | ||
| 5/2/2025 | Price change | $750,000-3.7%$213/sqft |
Source: NTREIS #20905322 Report a problem | ||
| 4/23/2025 | Listed for sale | $779,000+55.8%$221/sqft |
Source: NTREIS #20905322 Report a problem | ||
| 11/4/2019 | Sold | -- |
Source: Agent Provided Report a problem | ||
| 10/3/2019 | Pending sale | $500,000$142/sqft |
Source: Keller Williams Arlington #14188215 Report a problem | ||
| 9/23/2019 | Listed for sale | $500,000+14.9%$142/sqft |
Source: Keller Williams Arlington #14188215 Report a problem | ||
| 9/11/2015 | Listing removed | $435,000$123/sqft |
Source: Ebby Halliday Realtors #13186961 Report a problem | ||
| 8/25/2015 | Pending sale | $435,000$123/sqft |
Source: Ebby Halliday Realtors #13186961 Report a problem | ||
| 7/11/2015 | Listed for sale | $435,000$123/sqft |
Source: Ebby Halliday Realtors #13186961 Report a problem | ||
Public tax history
| Year | Property taxes | Tax assessment |
|---|---|---|
| 2025 | $7,528 +5.6% | $721,260 +10% |
| 2024 | $7,127 +8.4% | $655,691 +10% |
| 2023 | $6,578 -12.8% | $596,083 +10% |
| 2022 | $7,543 -6.1% | $541,894 +1.1% |
| 2021 | $8,036 +8.1% | $536,000 +8.3% |
| 2020 | $7,431 +7.7% | $495,000 +8.4% |
| 2019 | $6,899 -7.7% | $456,653 -1.4% |
| 2018 | $7,470 -18.9% | $463,000 +7.7% |
| 2017 | $9,215 | $429,902 +5.2% |
| 2016 | $9,215 +44.4% | $408,461 +9.9% |
| 2015 | $6,384 | $371,649 +2.7% |
| 2014 | $6,384 | $361,707 +8.3% |
| 2013 | -- | $334,009 -0.9% |
| 2012 | -- | $336,928 -0.7% |
| 2011 | -- | $339,243 +2.7% |
| 2010 | -- | $330,484 -4.9% |
| 2009 | -- | $347,504 -2.8% |
| 2008 | -- | $357,655 -0.1% |
| 2007 | -- | $357,935 |
| 2006 | -- | $357,935 +0.5% |
| 2005 | -- | $356,113 +14% |
| 2004 | -- | $312,476 -0.1% |
| 2003 | -- | $312,875 -5.8% |
| 2002 | -- | $332,294 +9.5% |
| 2001 | -- | $303,515 +10% |
| 2000 | -- | $275,923 |
Find assessor info on the county website
Neighborhood: 75287
Nearby homes
- $716,5003 bd2 ba3.5k sqft4408 Landpiper Ct, Dallas, TX 75287Off Market
- $773,5005 bd4 ba3.5k sqft4403 Buttonwood Ct, Dallas, TX 75287Off Market
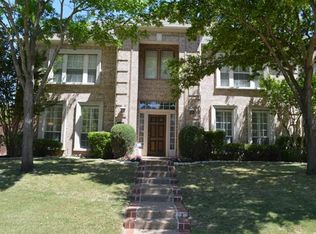
- $758,4005 bd3 ba3.6k sqft4412 Landpiper Ct, Dallas, TX 75287Off Market
- $780,7004 bd3 ba3.5k sqft18515 Gibbons Dr, Dallas, TX 75287Off Market

- $563,6003 bd3 ba2.4k sqft18519 Gibbons Dr, Dallas, TX 75287Off Market
- $672,6004 bd2 ba2.9k sqft4407 Buttonwood Ct, Dallas, TX 75287Off Market
- $797,3004 bd4 ba3.4k sqft4403 Landpiper Ct, Dallas, TX 75287Off Market
- $711,0004 bd2 ba3.3k sqft18509 Gibbons Dr, Dallas, TX 75287Off Market
Nearby schools
GreatSchools rating
- 7/10Mitchell Elementary SchoolGrades: PK-5Distance: 0.6 mi
- 5/10Frankford Middle SchoolGrades: 6-8Distance: 3.6 mi
- 5/10Shepton High SchoolGrades: 9-10Distance: 1.7 mi
Schools provided by the listing agent
- Elementary: Mitchell
- Middle: Frankford
- High: Shepton
- District: Plano ISD
Source: NTREIS. This data may not be complete. We recommend contacting the local school district to confirm school assignments for this home.
Get a cash offer in 3 minutes
Find out how much your home could sell for in as little as 3 minutes with a no-obligation cash offer.
Estimated market value
$703,700
Get a cash offer in 3 minutes
Find out how much your home could sell for in as little as 3 minutes with a no-obligation cash offer.
Estimated market value
$703,700
- Texas
- Collin County
- Dallas
- 75287
- 4404 Landpiper Ct
