Discover this exceptional one-story home in the heart of Plano, situated within the highly sought-after Plano West school district. Nestled in a charming neighborhood with captivating curb appeal, this residence is a true standout.
Experience an inviting floor plan that welcomes you with a stunning marble entry. This home boasts three spacious bedrooms, a dedicated home office, and an elegant dining room, all flowing seamlessly into a lovely family room enhanced by a cozy gas log fireplace and built-in entertainment center. The gourmet kitchen is a chef’s dream, featuring ample white cabinetry, exquisite granite countertops, a corner pantry, a mom’s desk, and upscale appliances, including a double oven, microwave, and gas cooktop, all complemented by beautiful hardwood flooring.
Retreat to the luxurious master suite, which offers a serene sitting area and a spa-like bathroom complete with a soaking tub, a separate shower, double vanities, and an expansive walk-in closet. Two beautifully designed secondary bedrooms and a full bath provide comfort and style for family or guests. This home has been thoughtfully updated with fresh interior and exterior paint, premium carpet, a new dishwasher, a new kitchen sink, and updated lighting and ceiling fans. The private laundry room enhances functionality, while the beautifully landscaped yard provides a tranquil outdoor space for relaxation and entertainment.
Don’t miss the opportunity to make this stunning home your own—it truly shows to perfection!
Sold
Price Unknown
4404 Lone Tree Dr, Plano, TX 75093
3beds
2,128sqft
Single Family Residence
Built in 1997
7,840 Square Feet Lot
$522,900 Zestimate®
$--/sqft
$2,991 Estimated rent
Home value
$522,900
$492,000 - $560,000
$2,991/mo
Zestimate® history
Owner options
List your home for rent
$2,991/mo
Rent Zestimate®
Find your next renter with Zillow Rental Manager. Plus, with online applications, you can quickly screen prospective tenants – for free.
$2,991/mo
Rent Zestimate®
Refinance and save
$550/mo
Est. payment
Refinancing to a lower rate could help reduce your monthly payments and save thousands over the life of the loan.
$550/mo
Est. payment
Explore your selling options
Work with a Zillow partner agent
Leverage their expertise and Zillow's premium Showcase listings to get your home seen by more buyers.
Get startedList with your own agent
Get your home in front of millions of buyers by listing it on Zillow.
Learn how to do itSell it yourself
Take full control of how buyers see your home on Zillow by listing For Sale by Owner (FSBO).
List your homeWhat's special
Gas log fireplaceBeautiful hardwood flooringSerene sitting areaBuilt-in entertainment centerTranquil outdoor spaceCaptivating curb appealExpansive walk-in closet
Zillow last checked:
Listing updated:
Listed by:
Victor Vo 0438049 972-954-1008,
Douglas Elliman Real Estate 469-273-1431
Bought with:
Victoria Wiman
Allie Beth Allman & Assoc.
Source: NTREIS,MLS#: 20910478
Facts & features
Interior
Bedrooms & bathrooms
- Bedrooms: 3
- Bathrooms: 2
- Full bathrooms: 2
Primary bedroom
- Features: Ceiling Fan(s), Double Vanity, En Suite Bathroom, Garden Tub/Roman Tub, Separate Shower, Walk-In Closet(s)
- Level: First
- Dimensions: 17 x 14
Bedroom
- Features: Ceiling Fan(s), Walk-In Closet(s)
- Level: First
- Dimensions: 11 x 11
Bedroom
- Features: Ceiling Fan(s), Walk-In Closet(s)
- Level: First
- Dimensions: 11 x 11
Breakfast room nook
- Level: First
- Dimensions: 10 x 9
Dining room
- Level: First
- Dimensions: 13 x 11
Kitchen
- Features: Breakfast Bar, Built-in Features, Eat-in Kitchen, Stone Counters
- Level: First
- Dimensions: 14 x 12
Living room
- Features: Built-in Features, Ceiling Fan(s), Fireplace
- Level: First
- Dimensions: 20 x 15
Office
- Features: Ceiling Fan(s)
- Level: First
- Dimensions: 12 x 11
Heating
- Central, Natural Gas
Cooling
- Central Air, Ceiling Fan(s), Electric
Appliances
- Included: Double Oven, Dishwasher, Electric Oven, Gas Cooktop, Disposal
- Laundry: Laundry in Utility Room
Features
- Decorative/Designer Lighting Fixtures, Double Vanity, Eat-in Kitchen, Granite Counters, High Speed Internet, Open Floorplan, Pantry, Cable TV, Walk-In Closet(s)
- Flooring: Carpet, Ceramic Tile
- Has basement: No
- Number of fireplaces: 1
- Fireplace features: Gas
Interior area
- Total interior livable area: 2,128 sqft
Property
Parking
- Total spaces: 2
- Parking features: Alley Access, Garage Faces Rear
- Attached garage spaces: 2
Features
- Levels: One
- Stories: 1
- Patio & porch: Covered
- Pool features: None
- Fencing: Wood
Lot
- Size: 7,840 Square Feet
- Features: Interior Lot
Details
- Parcel number: R324100D01401
Construction
Type & style
- Home type: SingleFamily
- Architectural style: Traditional,Detached
- Property subtype: Single Family Residence
Materials
- Brick
- Foundation: Slab
- Roof: Composition
Condition
- Year built: 1997
Utilities & green energy
- Sewer: Public Sewer
- Water: Public
- Utilities for property: Sewer Available, Water Available, Cable Available
Community & HOA
Community
- Features: Curbs
- Security: Carbon Monoxide Detector(s)
- Subdivision: Wentworth Estates V Ph II
HOA
- Has HOA: Yes
- Services included: Maintenance Grounds
- HOA fee: $550 annually
- HOA name: Wentworth HOA
- HOA phone: 214-368-4030
Location
- Region: Plano
Financial & listing details
- Tax assessed value: $530,562
- Annual tax amount: $8,012
- Date on market: 5/2/2025
- Cumulative days on market: 3 days
- Listing terms: Cash,Conventional,FHA,VA Loan
Price history
| Date | Event | Price |
|---|---|---|
| 5/22/2025 | Sold | -- |
Source: NTREIS #20910478 Report a problem | ||
| 5/21/2025 | Pending sale | $525,000$247/sqft |
Source: NTREIS #20910478 Report a problem | ||
| 5/6/2025 | Contingent | $525,000$247/sqft |
Source: NTREIS #20910478 Report a problem | ||
| 5/2/2025 | Listed for sale | $525,000$247/sqft |
Source: NTREIS #20910478 Report a problem | ||
Public tax history
| Year | Property taxes | Tax assessment |
|---|---|---|
| 2026 | -- | $530,562 +1.8% |
| 2025 | $1,202 | $521,299 +10% |
| 2024 | -- | $473,908 -7.7% |
| 2023 | $8,865 | $513,605 +31.1% |
| 2022 | -- | $391,659 +10% |
| 2021 | $2,610 | $356,054 +2.1% |
| 2020 | $2,610 | $348,677 +1.6% |
| 2019 | $2,610 | $343,062 +0.7% |
| 2018 | $2,610 | $340,800 +9.6% |
| 2017 | $2,610 | $310,948 +7.3% |
| 2016 | $2,610 -5.2% | $289,724 +9.5% |
| 2015 | $2,754 | $264,596 +6.7% |
| 2014 | $2,754 | $247,967 +4.3% |
| 2013 | -- | $237,684 +6.1% |
| 2012 | -- | $224,121 +1.5% |
| 2011 | -- | $220,885 -5.1% |
| 2010 | -- | $232,668 -0.8% |
| 2009 | -- | $234,475 -1.3% |
| 2008 | -- | $237,573 +4.2% |
| 2007 | -- | $228,070 +2.9% |
| 2006 | -- | $221,747 +2.1% |
| 2005 | -- | $217,214 +2.9% |
| 2004 | -- | $211,135 -0.1% |
| 2003 | -- | $211,421 +10.2% |
| 2002 | -- | $191,923 +0.7% |
| 2001 | -- | $190,615 +2.9% |
| 2000 | -- | $185,198 |
Find assessor info on the county website
Neighborhood: Wentworth Estates
Nearby homes
- $669,7004 bd4 ba3.6k sqft4408 Lone Tree Dr, Plano, TX 75093Off Market

- $671,9004 bd4 ba3.3k sqft4400 Lone Tree Dr, Plano, TX 75093Off Market
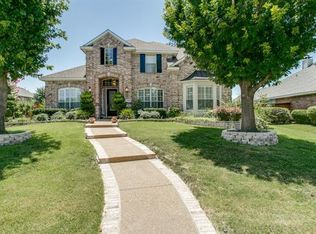
- $662,8004 bd3 ba3.6k sqft4412 Lone Tree Dr, Plano, TX 75093Off Market
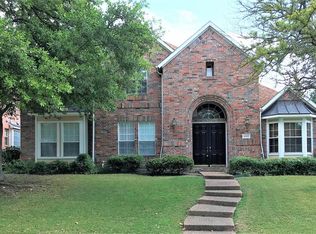
- $542,8004 bd2 ba2.7k sqft4405 Maize Dr, Plano, TX 75093Off Market
- $483,6003 bd2 ba2.1k sqft4409 Maize Dr, Plano, TX 75093Off Market
- $737,8004 bd3 ba3.7k sqft4401 Maize Dr, Plano, TX 75093Off Market
- $655,3004 bd3 ba3.6k sqft4405 Lone Tree Dr, Plano, TX 75093Off Market
- $660,7004 bd3 ba3.6k sqft4401 Lone Tree Dr, Plano, TX 75093Off Market
Nearby schools
GreatSchools rating
- 9/10Hightower Elementary SchoolGrades: PK-5Distance: 0.3 mi
- 5/10Frankford Middle SchoolGrades: 6-8Distance: 3 mi
- 8/10Plano West Senior High SchoolGrades: 11-12Distance: 2.1 mi
Schools provided by the listing agent
- Elementary: Hightower
- Middle: Frankford
- High: Shepton
- District: Plano ISD
Source: NTREIS. This data may not be complete. We recommend contacting the local school district to confirm school assignments for this home.
Get a cash offer in 3 minutes
Find out how much your home could sell for in as little as 3 minutes with a no-obligation cash offer.
Estimated market value
$522,900
Get a cash offer in 3 minutes
Find out how much your home could sell for in as little as 3 minutes with a no-obligation cash offer.
Estimated market value
$522,900
- Texas
- Collin County
- Plano
- 75093
- Wentworth Estates
- 4404 Lone Tree Dr
