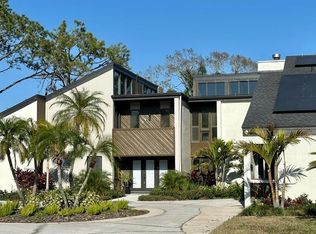
This beautiful home, located on a .49-acre lot in front of the coveted Carrollwood Country Club GOLF COURSE, is a must-see! The house has been remodeled and impeccably maintained. It features four large bedrooms, three bathrooms, a two-car garage, and a swimming pool. Upon entering the contemporary Carrollwood Village home, you'll notice the beautiful glass and wood foyer with access to the living room and dining room. The spacious family room is connected to the kitchen, featuring a fireplace and a built-in bookcase. French doors in the family and dining rooms provide access to the exterior entertaining pool area and covered porch. Enjoy an ample green area next to the pool and a garden that provides a private, serene retreat in the backyard. The kitchen, which includes a breakfast area, has newly replaced quartz counters, wood cabinets, double ovens, a paneled Sub-Zero refrigerator, a Thermador cooktop, and a warming drawer; there is also a newly remodeled laundry room with built-in cabinetry, a washer and dryer, and a sink. On the second floor, four large bedrooms and two full bathrooms boasting tons of natural light complete this beautiful home. The spacious main bedroom is connected to a sunroom overlooking the golf course and has a large ensuite bath with a freestanding tub and double sinks. Among many other improvements, the roof was replaced in 2022 and includes two solar-powered attic fans; the driveway has been refinished, the paved entryway was completed in 2022, and a new 65-gallon water heater was installed in 2024. This exceptional home in a CUL-DE-SAC is conveniently located within minutes of shopping and dining and has easy access to the Interstate, Veteran's Expressway, and Dale Mabry Highway. Enjoy all the parks and recreational facilities of this incredible neighborhood. Don't miss the chance to tour this property!
Sold for $907,000
$907,000
4404 MEADOWWOOD WAY, TAMPA, FL 33618
4beds
3,090sqft
Single Family Residence
Built in 1979
0.49 Acres Lot
$946,800 Zestimate®
$294/sqft
$4,215 Estimated rent
Home value
$946,800
$890,000 - $1.01M
$4,215/mo
Zestimate® history
Owner options
List your home for rent
$4,215/mo
Rent Zestimate®
Find your next renter with Zillow Rental Manager. Plus, with online applications, you can quickly screen prospective tenants – for free.
$4,215/mo
Rent Zestimate®
Refinance and save
$6,322/mo
Est. payment
Refinancing to a lower rate could help reduce your monthly payments and save thousands over the life of the loan.
$6,322/mo
Est. payment
Explore your selling options
Work with a Zillow partner agent
Leverage their expertise and Zillow's premium Showcase listings to get your home seen by more buyers.
Get startedList with your own agent
Get your home in front of millions of buyers by listing it on Zillow.
Learn how to do itSell it yourself
Take full control of how buyers see your home on Zillow by listing For Sale by Owner (FSBO).
List your homeWhat's special
Zillow last checked:
Listing updated:
Listed by:
Silvia Botero 813-317-1487,
ALIGN RIGHT REALTY CARROLLWOOD 813-374-6050
Bought with:
Craig Kincheloe, 3060021
REAL BROKER, LLC
Source: Stellar MLS,MLS#: T3548505 Originating MLS: Pinellas Suncoast
Originating MLS: Pinellas Suncoast
Facts & features
Interior
Bedrooms & bathrooms
- Bedrooms: 4
- Bathrooms: 3
- Full bathrooms: 2
- 1/2 bathrooms: 1
Rooms
- Room types: Den/Library/Office
Primary bedroom
- Features: En Suite Bathroom, Walk-In Closet(s)
- Level: Second
- Dimensions: 16.5x15
Kitchen
- Level: First
- Dimensions: 14x17.5
Living room
- Features: No Closet
- Level: First
- Dimensions: 12.3x21.5
Heating
- Central
Cooling
- Central Air
Appliances
- Included: Oven, Cooktop, Dishwasher, Disposal, Dryer, Electric Water Heater, Freezer, Microwave, Refrigerator, Trash Compactor, Washer
- Laundry: Electric Dryer Hookup, Laundry Room, Washer Hookup
Features
- Attic Fan, Ceiling Fan(s), Crown Molding, Eating Space In Kitchen, Kitchen/Family Room Combo, Living Room/Dining Room Combo, PrimaryBedroom Upstairs, Solid Surface Counters, Solid Wood Cabinets, Stone Counters, Thermostat, Walk-In Closet(s)
- Flooring: Carpet, Hardwood
- Doors: French Doors
- Windows: Window Treatments
- Has fireplace: Yes
- Fireplace features: Wood Burning
Interior area
- Total structure area: 4,401
- Total interior livable area: 3,090 sqft
Property
Parking
- Total spaces: 2
- Parking features: Garage - Attached
- Attached garage spaces: 2
Features
- Levels: Two
- Stories: 2
- Patio & porch: Front Porch, Patio, Rear Porch
- Exterior features: Garden, Irrigation System, Private Mailbox, Rain Gutters
- Has private pool: Yes
- Pool features: Child Safety Fence, In Ground
Lot
- Size: 0.49 Acres
- Residential vegetation: Mature Landscaping, Oak Trees
Details
- Parcel number: U0928180YG00001100024.0
- Zoning: RSC-6
- Special conditions: None
Construction
Type & style
- Home type: SingleFamily
- Property subtype: Single Family Residence
Materials
- Stucco, Wood Frame
- Foundation: Slab
- Roof: Shingle
Condition
- New construction: No
- Year built: 1979
Utilities & green energy
- Sewer: Public Sewer
- Water: Public
- Utilities for property: BB/HS Internet Available, Electricity Available, Public, Sewer Connected, Sprinkler Recycled, Water Available
Community & HOA
Community
- Pet fee: $0 monthly
- Subdivision: CARROLLWOOD VILLAGE SEC 1
HOA
- Has HOA: Yes
- HOA fee: $72 monthly
- HOA name: Greenacre Properties Inc/ Samantha Morfa
- HOA phone: 813-936-4167
Location
- Region: Tampa
Financial & listing details
- Price per square foot: $294/sqft
- Tax assessed value: $810,282
- Annual tax amount: $7,653
- Date on market: 8/14/2024
- Cumulative days on market: 14 days
- Ownership: Fee Simple
- Total actual rent: 0
- Electric utility on property: Yes
- Road surface type: Asphalt
Price history
| Date | Event | Price |
|---|---|---|
| 11/15/2024 | Sold | $907,000-8.4%$294/sqft |
Source:  Stellar MLS #T3548505 Report a problem Stellar MLS #T3548505 Report a problem | ||
| 8/28/2024 | Pending sale | $990,000$320/sqft |
Source: Stellar MLS #T3548505 Report a problem | ||
| 8/14/2024 | Listed for sale | $990,000+90.4%$320/sqft |
Source: Stellar MLS #T3548505 Report a problem | ||
| 12/19/2017 | Sold | $520,000-1.7%$168/sqft |
Source: Public Record Report a problem | ||
| 11/7/2017 | Pending sale | $529,000$171/sqft |
Source: Tampa Central #T2893739 Report a problem | ||
| 11/2/2017 | Price change | $529,000-3.8%$171/sqft |
Source: Tampa Central #T2893739 Report a problem | ||
| 8/3/2017 | Price change | $549,900-4.4%$178/sqft |
Source: Tampa Central #T2893739 Report a problem | ||
| 7/19/2017 | Price change | $575,000-3.4%$186/sqft |
Source: Tampa Central #T2893739 Report a problem | ||
| 7/18/2017 | Listed for sale | $595,000$193/sqft |
Source: KELLER WILLIAMS TAMPA CENTRAL #T2893739 Report a problem | ||
Public tax history
| Year | Property taxes | Tax assessment |
|---|---|---|
| 2025 | $14,730 +86.4% | $810,282 +75.9% |
| 2024 | $7,904 +3.3% | $460,715 +3% |
| 2023 | $7,653 +3.7% | $447,296 +3% |
| 2022 | $7,376 +1.1% | $434,268 +3% |
| 2021 | $7,293 +1.6% | $421,619 +1.4% |
| 2020 | $7,178 +2.2% | $415,798 +2.3% |
| 2019 | $7,023 | $406,450 -0.6% |
| 2018 | $7,023 -1.8% | $408,995 +13.7% |
| 2017 | $7,149 +53.9% | $359,720 +34.2% |
| 2016 | $4,645 -5.1% | $268,101 +0.7% |
| 2015 | $4,892 | $266,237 +0.8% |
| 2014 | $4,892 | $264,124 +1.5% |
| 2013 | $4,892 +0.3% | $260,221 +1.7% |
| 2012 | $4,878 -3.8% | $255,871 -3.5% |
| 2011 | $5,073 +2.3% | $265,018 +1.5% |
| 2010 | $4,957 +2.5% | $261,101 +2.7% |
| 2009 | $4,838 0% | $254,237 +0.1% |
| 2008 | $4,840 -1.9% | $253,983 +3% |
| 2007 | $4,932 -5.3% | $246,585 +2.5% |
| 2006 | $5,210 0% | $240,571 +3% |
| 2005 | $5,213 | $233,564 +3% |
| 2004 | -- | $226,761 +1.9% |
| 2003 | -- | $222,533 +2.4% |
| 2002 | -- | $217,317 +1.6% |
| 2001 | -- | $213,895 +1.2% |
| 2000 | $4,848 | $211,415 |
Find assessor info on the county website
Neighborhood: 33618
Nearby homes
- $1,059,2005 bd5 ba3.5k sqft4406 Meadowwood Way, Tampa, FL 33618Off Market
- $1,070,0007 bd6 ba5k sqft4402 Meadowwood Way, Tampa, FL 33618Sold
- $770,0005 bd2 ba2.8k sqft4400 Meadowwood Way, Tampa, FL 33618Sold
- $351,8964 bd3 ba2.4k sqft4408 Meadowwood Way, Tampa, FL 33618Off Market
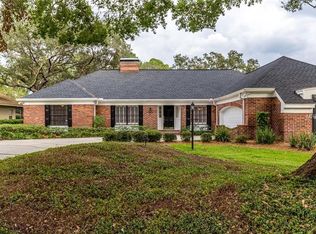
- $1,024,2004 bd3 ba3.2k sqft4403 Meadowwood Way, Tampa, FL 33618Off Market
- $615,0003 bd3 ba2.3k sqft4405 Meadowwood Way, Tampa, FL 33618Sold
- $677,2004 bd2 ba2.4k sqft4401 Meadowwood Way, Tampa, FL 33618Off Market
- $405,0003 bd3 ba1.8k sqft4520 Rolling Green Ln, Tampa, FL 33618Off Market
Nearby schools
GreatSchools rating
- 6/10Carrollwood Elementary SchoolGrades: PK-8Distance: 1.3 mi
- 2/10Chamberlain High SchoolGrades: 9-12Distance: 3.6 mi
Schools provided by the listing agent
- Elementary: Carrollwood K-8 School
- Middle: Adams-HB
- High: Chamberlain-HB
Source: Stellar MLS. This data may not be complete. We recommend contacting the local school district to confirm school assignments for this home.
Get a cash offer in 3 minutes
Find out how much your home could sell for in as little as 3 minutes with a no-obligation cash offer.
Estimated market value
$946,800
Get a cash offer in 3 minutes
Find out how much your home could sell for in as little as 3 minutes with a no-obligation cash offer.
Estimated market value
$946,800
- Florida
- Hillsborough County
- Tampa
- 33618
- 4404 MEADOWWOOD WAY
Nearby cities
Nearby neighborhoods
Nearby zip codes
Other Tampa Topics
