Skip main navigation
Pending
  • $299,320

    4404 Monarch Dr N, Mobile, AL 36609

    3beds
    2,187sqft
    : 
    Loading
    Get pre-qualified
    Single Family Residence, Residential
    Built in 1994
    9,600 Square Feet Lot
    $293,900 Zestimate®
    $137/sqft
    $8/mo HOA

    What's special

    Updated outside areaFortified roofLarge wraparound front porchDouble vanityWalk-in closetDouble oven gas rangeSeparate shower
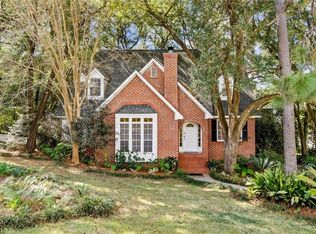
    Welcome Home to this Creole-style beauty where modern updates meet convenience and prime location! Seller will entertain offers between the lower and upper values of $299,000 and $320,000. This move-in ready home has been thoughtfully updated inside and out. Located centrally in Monarch Subdivision off Cottage Hill Road, you're minutes from I-65, I-10, shopping, restaurants and schools, yet tucked away enough to restore and unwind. A large wraparound front porch sets the tone for relaxation from the moment you arrive. Step inside to new, timeless luxury vinyl oak plank flooring flowing throughout. The 2-story foyer creates a grand entrance, while the living room fireplace invites cozy evenings at home. Freshly painted interior and exterior (2026) and a FORTIFIED roof (2020) offer peace of mind and potential savings! The kitchen features a new stainless refrigerator, double oven gas range, breakfast bar and eat-in area with views to the living room- never miss a moment of memories. A separate dining room adds space for gatherings, dinners or game night. The primary suite features a separate sitting area which would make a cozy reading nook, office space, baby room or space to spread out and exhale! The En-Suite is spacious with a jetted soaking tub, separate shower, double vanity and walk-in closet. Upstairs offers added privacy with a bonus room, two spacious bedrooms and a full bathroom. This home is complete with the updated outside area. Enjoy the low-maintenance AstroTurf in the backyard, landscaped yard with an irrigation system on a separate water line plus a large brand-new half covered back deck (2026). Every major system has been addressed within the last 8 years. Here you can move-in, unpack and start living your best life today! Schedule your private showing and be one step closer to saying, "Home Sweet Home!" Buyer and/or buyers agent to verify information. Buyer and/or buyer's agent to verify all information.
    113 days
    |
    122
    |
    4
    |

    Zillow last checked:

    Listing updated:

    Listed by:

    Lauren Jones 205-370-6287,

    Wellhouse Real Estate West LLC

    Source: GCMLS,MLS#: 7739422MLS Logo

      Facts & features

      Interior

      Bedrooms & bathrooms
      • Bedrooms: 3
      • Bathrooms: 3
      • Full bathrooms: 2
      • 1/2 bathrooms: 1
      Heating
      • Central
      Cooling
      • Ceiling Fan(s), Central Air
      Appliances
      • Included: Dishwasher, Disposal, Double Oven, Gas Range, Gas Water Heater, Microwave, Refrigerator, Self Cleaning Oven
      • Laundry: Laundry Room, Main Level
      Features
      • Bookcases, Double Vanity, Entrance Foyer 2 Story, His and Hers Closets, Walk-In Closet(s)
      • Basement: None
      • Has fireplace: Yes
      • Fireplace features: Glass Doors, Living Room, Wood Burning Stove
      Interior area
      • Total structure area: 2,187
      • Total interior livable area: 2,187 sqft
      Video & virtual tour

      Property

      Parking
      • Total spaces: 2
      • Parking features: Driveway, Garage, Garage Door Opener, Garage Faces Front, Kitchen Level
      • Garage spaces: 2
      • Has uncovered spaces: Yes
      Accessibility
      • Accessibility features: None
      Features
      • Levels: Two
      • Patio & porch: Covered, Front Porch, Rear Porch, Side Porch, Wrap Around
      • Exterior features: Awning(s), Rain Gutters
      • Pool features: None
      • Has spa: Yes
      • Spa features: None, Bath
      • Fencing: Back Yard,Privacy,Wood
      • Has view: Yes
      • View description: Trees/Woods
      • Waterfront features: None
      Lot
      • Size: 9,600 Square Feet
      • Dimensions: 120 x 90 x 105 x 84
      • Features: Back Yard, Corner Lot, Front Yard, Landscaped
      Details
      • Additional structures: Kennel/Dog Run
      • Parcel number: 2808343002003047

      Construction

      Type & style
      • Home type: SingleFamily
      • Architectural style: Creole
      • Property subtype: Single Family Residence, Residential
      Materials
      • HardiPlank Type
      • Foundation: Pillar/Post/Pier, Slab
      • Roof: Composition,Shingle,Other
      Condition
      • Year built: 1994

      Utilities & green energy

      • Electric: Other
      • Sewer: Public Sewer
      • Water: Public
      • Utilities for property: Electricity Available, Natural Gas Available, Sewer Available, Water Available
      Green energy
      • Energy efficient items: None

      Community & HOA

      Community
      • Features: HOA, Near Beltline, Near Schools, Near Shopping, Near Trails/Greenway, Sidewalks, Street Lights
      • Subdivision: Monarch
      HOA
      • Has HOA: Yes
      • HOA fee: $100 annually
      Location
      • Region: Mobile

      Financial & listing details

      • Price per square foot: $137/sqft
      • Tax assessed value: $220,000
      • Annual tax amount: $1,326
      • Date on market: 3/26/2026
      • Electric utility on property: Yes
      • Road surface type: Asphalt, Paved

        Estimated market value

        $293,900

        $279,000 - $309,000

        $2,084/mo

        Price history

        DateEventPrice
        6/9/2026Pending sale$299,320$137/sqft
        Source: GCMLS #7739422 Report a problem
        5/26/2026Listed for sale$299,320$137/sqft
        Source: GCMLS #7739422 Report a problem
        5/16/2026Pending sale$299,320$137/sqft
        Source: GCMLS #7739422 Report a problem
        3/26/2026Listed for sale$299,320+133.8%$137/sqft
        Source: GCMLS #7739422 Report a problem
        8/26/2014Sold$128,000-8.8%$59/sqft
        Source: Public Record Report a problem
        6/11/2014Price change$140,400-10%$64/sqft
        Source: EXIT Allstar Realty #503313 Report a problem
        5/29/2014Listed for sale$156,000+11.1%$71/sqft
        Source: MILLENIA ALABAMA, REALTORS, A HUD LOCAL LISTING BROKER FOR HUD PEMCO, A HUD ASSET MANAGER. Report a problem
        4/23/2014Listing removed$140,400$64/sqft
        Source: EXIT Allstar Realty #503313 Report a problem
        4/10/2014Price change$140,400-10%$64/sqft
        Source: EXIT Allstar Realty #503313 Report a problem
        3/8/2014Price change$156,000-6.5%$71/sqft
        Source: EXIT Allstar Realty #503313 Report a problem
        2/23/2014Listed for sale$166,920-18.4%$76/sqft
        Source: EXIT Allstar Realty #503313 Report a problem
        1/2/2014Sold$204,451$93/sqft
        Source: Public Record Report a problem
        2/19/2013Sold$204,451+36.1%$93/sqft
        Source: Public Record Report a problem
        2/18/2011Listed for sale$150,170-23.1%$69/sqft
        Source: Prudential Real Estate #221878 Report a problem
        8/28/2010Listing removed$195,225$89/sqft
        Source: Prudential Real Estate #207316 Report a problem
        8/18/2009Price change$195,225-9.2%$89/sqft
        Source: Prudential Real Estate #198597 Report a problem
        2/5/2009Listed for sale$214,900+29.1%$98/sqft
        Source: Prudential Real Estate #198597 Report a problem
        3/22/2006Sold$166,500+11.1%$76/sqft
        Source: Public Record Report a problem
        10/12/2004Sold$149,900+2%$69/sqft
        Source: Public Record Report a problem
        12/12/2001Sold$146,900$67/sqft
        Source: Public Record Report a problem

        Public tax history

        YearProperty taxesTax assessment
        2025$1,326 +7.3%$21,940 +6.9%
        2024$1,236 +8.1%$20,520 +7.7%
        2023$1,143 +5.9%$19,060 +5.5%
        2022$1,080 +15.5%$18,060 +14.4%
        2021$935 -1.1%$15,780 -1%
        2020$945 +6%$15,940 +5.6%
        2019$892 -1.1%$15,100 -1%
        2018$902 +1.7%$15,260 +1.6%
        2017$887 $15,020 -13.9%
        2016$887 -3.9%$17,440 +14.1%
        2013$922 -11.2%$15,280 -12.3%
        2010$1,039 +36.1%$17,420 +33.2%
        2003$764 $13,080
        2002$764 +11.1%$13,080 +10.1%
        2001$687 +26.2%$11,880
        2000$545 $11,880
        Find assessor info on the county website

        Monthly payment

        Est. payment

        Payment breakdown

        Explore the cost of this home by adjusting the details. Changes won't be saved.
        All calculations are estimates and provided by Zillow, Inc. for informational purposes only. Actual amounts may vary.
        HOA fees may include property taxes on listings classified as Co-Ops. Contact the listing agent and/or owner for fee details.
        Mortgage interest rates are dependent on a number of factors, including credit score, down payment, and repayment length. Interest rate data provided by Zillow Group Marketplace, Inc. as of 1/1/1970 from various mortgage lenders with which we have lead or other similar arrangements; the Estimated Payment is an average of those rates.
        See how much you could borrow to make a competitive offer.

        Climate risks

        Neighborhood: Malibar Heights

        Getting around

        51 / 100
        Somewhat Walkable
        40 / 100
        Somewhat Bikeable

        Nearby schools

        GreatSchools rating
        Schools provided by the listing agent
        • Elementary: Olive J Dodge
        • Middle: Burns
        • High: WP Davidson

        Source: GCMLS. This data may not be complete. We recommend contacting the local school district to confirm school assignments for this home.

        A local agent can set up tours, give advice and negotiate with sellers.

        Browse local experts

        Similar homes