Skip main navigation
Active
  • Price cut: $10K (7/14)
    $489,900

    4404 N Alester Ave, Meridian, ID 83646

    3beds
    3baths
    2,310sqft
    : 
    Loading
    Get pre-qualified
    Single Family Residence
    Built in 2008
    6,098 Square Feet Lot
    $485,900 Zestimate®
    $212/sqft
    $21/mo HOA

    What's special

    Well planned living spacesBright and inviting layout
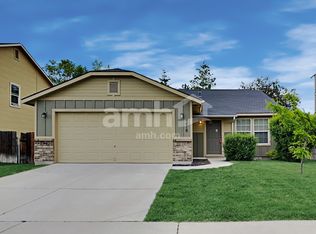
    Where comfort, convenience, and effortless living come together. This beautifully maintained, truly turnkey home has been thoughtfully cared for and is completely move in ready, allowing you to settle in from the moment you receive the keys. Inside, you'll find a bright and inviting layout designed to maximize both comfort and functionality. The well planned living spaces create an ideal setting for relaxing, entertaining, or simply enjoying everyday life. Every detail reflects pride of ownership, making this home an excellent choice for buyers looking for a property that requires little more than unpacking. Perfectly positioned in a highly desirable central location, you'll appreciate being just minutes from shopping, restaurants, schools, parks, medical facilities, entertainment, and major commuting routes. Whether you're heading to work, enjoying a night out, or exploring everything the Treasure Valley has to offer, you'll love the convenience of having it all nearby. Whether you're purchasing your first home, or adding to your investment portfolio, this home offers the ideal combination of location, condition, and value. Opportunities to own a home this clean, well maintained, and move in ready don't come along often. Come experience everything 4404 Alester Ave has to offer and imagine yourself at home.
    21 days
    |
    807
    |
    67
    |

    Likely to sell faster than

    Zillow last checked:

    Listing updated:

    Listed by:

    Lynn Paoli Cell:208-916-4033,

    Homes of Idaho

    Source: IMLS,MLS#: 98991960MLS Logo

    Loading...

      Facts & features

      Interior

      Bedrooms & bathrooms
      • Bedrooms: 3
      • Bathrooms: 3
      Primary bedroom
      • Level: Main
      Bedroom 2
      • Level: Upper
      Bedroom 3
      • Level: Upper
      Heating
      • Forced Air
      Cooling
      • Central Air
      Appliances
      • Included: Gas Water Heater, Dishwasher, Disposal, Microwave, Oven/Range Freestanding, Refrigerator
      Features
      • Pantry, Kitchen Island, Number of Baths Upper Level: 2
      • Flooring: Carpet
      • Has basement: No
      • Has fireplace: No
      Interior area
      • Total structure area: 2,310
      • Total interior livable area: 2,310 sqft
      • Finished area above ground: 2,310
      • Finished area below ground: 0

      Property

      Parking
      • Total spaces: 3
      • Parking features: Attached
      • Attached garage spaces: 3
      Features
      • Levels: Two
      • Fencing: Full,Wood
      Lot
      • Size: 6,098 Square Feet
      • Features: Standard Lot 6000-9999 SF, Auto Sprinkler System, Full Sprinkler System, Irrigation Sprinkler System
      Details
      • Parcel number: R0364300100
      • Zoning: R-8

      Construction

      Type & style
      • Home type: SingleFamily
      • Property subtype: Single Family Residence
      Materials
      • Wood Siding
      • Foundation: Crawl Space
      Condition
      • Year built: 2008

      Utilities & green energy

      • Water: Public
      • Utilities for property: Sewer Connected

      Community & HOA

      Community
      • Subdivision: Ambercreek
      HOA
      • Has HOA: Yes
      • HOA fee: $250 annually
      Location
      • Region: Meridian

      Financial & listing details

      • Price per square foot: $212/sqft
      • Tax assessed value: $442,400
      • Annual tax amount: $1,430
      • Date on market: 6/27/2026
      • Listing terms: Cash,Consider All,Conventional,1031 Exchange,FHA,VA Loan
      • Ownership: Fee Simple,Fractional Ownership: No
      • Road surface type: Paved

        Estimated market value

        $485,900

        $462,000 - $510,000

        $2,896/mo

        Price history

        Price history is unavailable.

        Public tax history

        YearProperty taxesTax assessment
        2025$1,479 -6.1%$442,400 +4.8%
        2024$1,575 -22.7%$422,200 +1%
        2023$2,038 +9.4%$418,000 -17.8%
        2022$1,863 +6.2%$508,800 +31.3%
        2021$1,754 -13.3%$387,500 +24.8%
        2020$2,022 +19.3%$310,400 +8.2%
        2019$1,695 +8.3%$287,000 +17%
        2018$1,566 +15%$245,200 +8.1%
        2017$1,362 $226,900 +12.9%
        2016$1,362 $200,900 +4.8%
        2015$1,362 -43.8%$191,700 +21.1%
        2012$2,423 +21.8%$158,300 +8.9%
        2011$1,990 -4.8%$145,400 -9.8%
        2010$2,091 +0.8%$161,200 -2.5%
        2009$2,075 $165,400
        Find assessor info on the county website

        Monthly payment

        Est. payment

        Payment breakdown

        Explore the cost of this home by adjusting the details. Changes won't be saved.
        All calculations are estimates and provided by Zillow, Inc. for informational purposes only. Actual amounts may vary.
        HOA fees may include property taxes on listings classified as Co-Ops. Contact the listing agent and/or owner for fee details.
        Mortgage interest rates are dependent on a number of factors, including credit score, down payment, and repayment length. Interest rate data provided by Zillow Group Marketplace, Inc. as of 1/1/1970 from various mortgage lenders with which we have lead or other similar arrangements; the Estimated Payment is an average of those rates.
        See how much you could borrow to make a competitive offer.

        Climate risks

        Neighborhood: 83646

        Getting around

        25 / 100
        Car-Dependent
        38 / 100
        Somewhat Bikeable

        Nearby schools

        GreatSchools rating
        Schools provided by the listing agent
        • Elementary: Ponderosa
        • Middle: Sawtooth Middle
        • High: Rocky Mountain
        • District: West Ada School District

        Source: IMLS. This data may not be complete. We recommend contacting the local school district to confirm school assignments for this home.

        A local agent can set up tours, give advice and negotiate with sellers.

        Browse local experts

        Similar homes