Skip main navigation
Sold for $279,990
  • $279,990

    4404 NE 13th St, Ankeny, IA 50021

    3beds
    1,432sqft
    Single Family Residence
    Built in 2024
    5,532.12 Square Feet Lot
    $278,600 Zestimate®
    $196/sqft
    $1,967 Estimated rent

    Home value

    $278,600

    $265,000 - $295,000

    $1,967/mo

    Zestimate® history
    Loading
    Loading...

    Owner options

    List your home for rent

    $1,967/mo

    Rent Zestimate®

    Find your next renter with Zillow Rental Manager. Plus, with online applications, you can quickly screen prospective tenants – for free.

    Learn more

    $1,967/mo

    Rent Zestimate®

    Refinance and save

    $1,696/mo

    Est. payment

    Refinancing to a lower rate could help reduce your monthly payments and save thousands over the life of the loan.

    See today's rates

    $1,696/mo

    Est. payment

    Explore your selling options

    Work with a Zillow partner agent

    Leverage their expertise and Zillow's premium Showcase listings to get your home seen by more buyers.

    Get started

    List with your own agent

    Get your home in front of millions of buyers by listing it on Zillow.

    Learn how to do it

    Sell it yourself

    Take full control of how buyers see your home on Zillow by listing For Sale by Owner (FSBO).

    List your home

    What's special

    Walk-in closetQuartz countersCovered patio areaLarge islandLarge kitchenStainless-steel appliancesDouble sinks
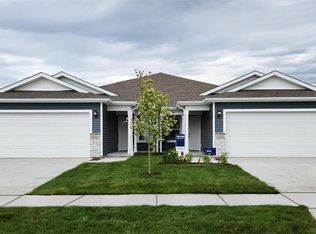
    This ranch twin home is a must see. Open plan with a large kitchen that looks into the dining area and living room. Kitchen features quartz counters with a large island that is perfect for entertaining. There is a great sized pantry and stainless-steel appliances (all to stay). Great sized living room with fireplace leads to the covered patio area on the back of the home. Mstr. suite features a 3/4 bath with double sinks, water closet and a walk-in closet w/ a barn door. 2 addt'l bdrms are great sized and there is another full bath. Laundry is just off the 2 car garage. All blinds and curtains stay. You can opt-in for lawn care and/or snow removal at an extra cost a well. Several months of the builder warranty remain! Come take a look at this amazing home.

    Zillow last checked:

    Listing updated:

    Listed by:

    Kelly Schall (515)250-2133,

    Realty ONE Group Impact,

    Rob Langloss 515-991-0734,

    Realty ONE Group Impact

    Bought with:

    McCormick, Bill

    515 Realty Company

    Source: DMMLS,MLS#: 717068MLS LogoOriginating MLS: Des Moines Area Association of REALTORS

    Facts & features

    Interior

    Bedrooms & bathrooms
    • Bedrooms: 3
    • Bathrooms: 2
    • Full bathrooms: 1
    • 3/4 bathrooms: 1
    • Main level bedrooms: 3
    Heating
    • Forced Air, Gas, Natural Gas
    Cooling
    • Central Air
    Appliances
    • Included: Dishwasher, Microwave, Refrigerator, Stove
    • Laundry: Main Level
    Features
    • Dining Area, Window Treatments
    • Flooring: Carpet
    • Number of fireplaces: 1
    • Fireplace features: Electric
    Interior area
    • Total structure area: 1,432
    • Total interior livable area: 1,432 sqft
    • Finished area below ground: 0

    Property

    Parking
    • Total spaces: 2
    • Parking features: Attached, Garage, Two Car Garage
    • Attached garage spaces: 2
    Features
    • Levels: One,Two
    • Stories: 1
    • Patio & porch: Covered, Patio
    • Exterior features: Patio
    Lot
    • Size: 5,532 sqft
    • Features: Rectangular Lot
    Details
    • Parcel number: 181/52317278026
    • Zoning: Pud

    Construction

    Type & style
    • Home type: SingleFamily
    • Architectural style: Bi-Level,Ranch
    • Property subtype: Single Family Residence
    • Attached to another structure: Yes
    Materials
    • Vinyl Siding
    • Foundation: Poured, Slab
    • Roof: Asphalt,Shingle
    Condition
    • Year built: 2024
    Details
    • Builder name: DR Horton

    Utilities & green energy

    • Sewer: Public Sewer
    • Water: Public

    Community & neighborhood

    Location
    • Region: Ankeny

    HOA & financial

    HOA
    • Has HOA: Yes
    • HOA fee: $160 annually
    • Association name: Canyon Landing HOA
    • Second association name: Edge Property Management

    Other

    Other facts
    • Listing terms: Cash,Conventional,FHA,VA Loan
    • Road surface type: Concrete

    Price history

    DateEventPrice
    9/24/2025Sold$279,990+1.8%$196/sqft
    Source: DMMLS #717068 Report a problem
    8/6/2025Pending sale$274,990$192/sqft
    Source: DMMLS #717068 Report a problem
    6/23/2025Price change$274,990-1.6%$192/sqft
    Source: DMMLS #717068 Report a problem
    5/28/2025Price change$279,500-1.1%$195/sqft
    Source: DMMLS #717068 Report a problem
    5/2/2025Price change$282,500+0.9%$197/sqft
    Source: DMMLS #717068 Report a problem
    11/19/2024Pending sale$279,990-0.5%$196/sqft
    Source: DMMLS #695244 Report a problem
    11/1/2024Sold$281,490+0.5%$197/sqft
    Source: DMMLS #695244 Report a problem
    5/14/2024Listed for sale$279,990$196/sqft
    Source: DMMLS #695244 Report a problem

    Public tax history

    Tax history is unavailable.

    Neighborhood: 50021

    Nearby schools

    GreatSchools rating
    Schools provided by the listing agent
    • District: Ankeny

    Source: DMMLS. This data may not be complete. We recommend contacting the local school district to confirm school assignments for this home.

    Get pre-qualified for a loan
    At Zillow Home Loans, we can pre-qualify you in as little as 5 minutes with no impact to your credit score.

    An equal housing lender. NMLS #10287.

    Sell for more on Zillow
    Get a Zillow Showcase℠ listing at no additional cost and you could sell for .
    $278,600
    2% more
    +$5,572
    With Zillow Showcase(estimated)
    $284,172