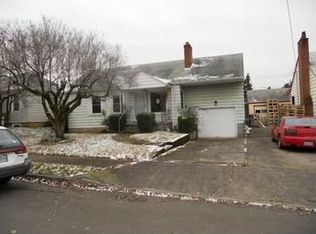
Experience the perfect blend of modern design and functionality in this captivating bungalow at 4404 NE 82nd Ave, strategically located between the desirable Sumner and Wellington neighborhoods. With 1,612 sq ft of charm, this home features a unique layout with 4 bedrooms, including a versatile non-conforming bedroom in the fully finished basement. This flexible space is perfect for multi-generational living, rental income, or a home office.The basement extends your living area with a cozy kitchenette, offering endless possibilities. Modern dual-pane windows enhance energy efficiency and reduce noise, creating a tranquil atmosphere within. Laminate flooring unifies the open-concept design, adding both style and durability to common areas and bathrooms.Step outside to explore the potential of the extra-deep 1-car garage, ready to be transformed into a studio or workshop with its convenient exterior sliding doors. Recent kitchen appliance upgrades from 2021 to 2023 provide a modern touch to culinary endeavors, reflecting thoughtful detail.The home’s exterior has been thoughtfully maintained with a tree removal from the southeast corner and a new retaining wall on the south side, completed in 2023, enhancing structural integrity and aesthetics. The newly added sod in the backyard creates a lush space ideal for play or gatherings.This property embodies a harmonious blend of style and practicality, adapting to your lifestyle amid a thriving community. Well-maintained features like the above-ground oil tank and radon mitigation system add peace of mind.With flexible living spaces, modern updates, and outdoor charm, this home offers incredible value and potential. Schedule a tour today to explore all it has to offer!
Sold
Zillow last checked:
Listing updated:
Bought with:
Lulu Barker, 201221893
Windermere Realty Trust
Source: RMLS (OR),MLS#: 24275501
Price history
| Date | Event | Price |
|---|---|---|
| 12/11/2024 | Sold | $402,000+1.8%$249/sqft |
Source:  RMLS (OR) #24275501 Report a problem RMLS (OR) #24275501 Report a problem | ||
| 11/11/2024 | Pending sale | $395,000$245/sqft |
Source: RMLS (OR) #24275501 Report a problem | ||
| 10/21/2024 | Listed for sale | $395,000$245/sqft |
Source: RMLS (OR) #24275501 Report a problem | ||
| 6/8/2021 | Sold | $395,000+49.1%$245/sqft |
Source: RMLS (OR) #21301843 Report a problem | ||
| 3/1/2017 | Sold | $265,000+1.9%$164/sqft |
Source: RMLS (OR) #16234477 Report a problem | ||
| 1/23/2017 | Pending sale | $259,999$161/sqft |
Source: Premiere Property Group, LLC #16234477 Report a problem | ||
| 1/17/2017 | Price change | $259,999-3.7%$161/sqft |
Source: Premiere Property Group, LLC #16234477 Report a problem | ||
| 12/6/2016 | Price change | $269,900-3.6%$167/sqft |
Source: Premiere Property Group, LLC #16234477 Report a problem | ||
| 10/2/2016 | Price change | $279,900-3.1%$174/sqft |
Source: Premiere Property Group, LLC #16234477 Report a problem | ||
| 6/11/2016 | Price change | $289,000-3.7%$179/sqft |
Source: Premiere Property Group, LLC #16563662 Report a problem | ||
| 5/20/2016 | Listed for sale | $300,000+140%$186/sqft |
Source: Premiere Property Group, LLC #16563662 Report a problem | ||
| 6/21/2013 | Sold | $125,000+4.3%$78/sqft |
Source: Public Record Report a problem | ||
| 4/25/2013 | Price change | $119,900-11.1%$74/sqft |
Source: Mal & Seitz Real Estate #13123689 Report a problem | ||
| 3/18/2013 | Listed for sale | $134,900+35%$84/sqft |
Source: Mal & Seitz Real Estate #13123689 Report a problem | ||
| 3/7/2012 | Sold | $99,920-50.5%$62/sqft |
Source: Public Record Report a problem | ||
| 10/31/2007 | Sold | $202,000+60.3%$125/sqft |
Source: Public Record Report a problem | ||
| 3/1/2006 | Sold | $126,000+11.5%$78/sqft |
Source: Public Record Report a problem | ||
| 9/19/2002 | Sold | $113,000+22.2%$70/sqft |
Source: Public Record Report a problem | ||
| 8/29/1997 | Sold | $92,500$57/sqft |
Source: Public Record Report a problem | ||
Get a cash offer in 3 minutes
Find out how much your home could sell for in as little as 3 minutes with a no-obligation cash offer.
Estimated market value
$441,000
