Skip main navigation
Sold for $330,500
  • $330,500

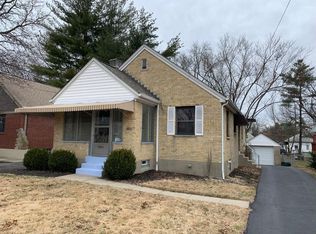
    4404 Orchard Ln, Cincinnati, OH 45236

    4beds
    1,785sqft
    Single Family Residence
    Built in 1946
    6,534 Square Feet Lot
    $337,300 Zestimate®
    $185/sqft
    $2,550 Estimated rent

    Home value

    $337,300

    $310,000 - $368,000

    $2,550/mo

    Zestimate® history
    Loading
    Loading...

    Owner options

    List your home for rent

    $2,550/mo

    Rent Zestimate®

    Find your next renter with Zillow Rental Manager. Plus, with online applications, you can quickly screen prospective tenants – for free.

    Learn more

    $2,550/mo

    Rent Zestimate®

    Refinance and save

    $2,170/mo

    Est. payment

    Refinancing to a lower rate could help reduce your monthly payments and save thousands over the life of the loan.

    See today's rates

    $2,170/mo

    Est. payment

    Explore your selling options

    Work with a Zillow partner agent

    Leverage their expertise and Zillow's premium Showcase listings to get your home seen by more buyers.

    Get started

    List with your own agent

    Get your home in front of millions of buyers by listing it on Zillow.

    Learn how to do it

    Sell it yourself

    Take full control of how buyers see your home on Zillow by listing For Sale by Owner (FSBO).

    List your home

    What's special

    Large fenced yardLower level walkoutUpdated main level bathroomPlenty of driveway parkingRemodeled bathCute nichesHardwood floors
    Charming Deer Park Cape Cod in meticulous condition. Featuring hardwood floors, 4 bedrooms (2 on main floor, and 2 upstairs), 2 bathrooms (1 Full on main floor, and 1 half bath in LL) and thoughtful updates throughout. Enjoy the finished LL--a fantastic space with a built-in bar, remodeled bath and cute niches. Inviting outdoor space with a fire pit that highlights the large, fenced yard. Other features include a Lower Level walkout, updated main level bathroom, a newer AC (2019), newer house and garage roof (2019), garage door (2019), ceiling fans, added insulation and gas stove. Plenty of driveway parking and a 1 car detached garage. Walk to Kenwood Town Center, Trader Joes or Chamberlin Park. A true gem!

    Zillow last checked:

    Listing updated:

    Listed by:

    Richie A Hill 513-630-4768,

    Comey & Shepherd 513-891-4444

    Bought with:

    Olivia K. Hines, 2021003009

    Keller Williams Advisors

    Source: Cincy MLS,MLS#: 1865638MLS LogoOriginating MLS: Cincinnati Area Multiple Listing Service

    Facts & features

    Interior

    Bedrooms & bathrooms
    • Bedrooms: 4
    • Bathrooms: 2
    • Full bathrooms: 1
    • 1/2 bathrooms: 1
    Primary bedroom
    • Features: Wood Floor
    • Level: First
    • Area: 132
    • Dimensions: 12 x 11
    Bedroom 2
    • Level: First
    • Area: 110
    • Dimensions: 11 x 10
    Bedroom 3
    • Level: Second
    • Area: 242
    • Dimensions: 22 x 11
    Bedroom 4
    • Level: Second
    • Area: 110
    • Dimensions: 11 x 10
    Bedroom 5
    • Area: 0
    • Dimensions: 0 x 0
    Primary bathroom
    • Features: Tile Floor, Tub w/Shower
    Bathroom 1
    • Features: Full
    • Level: First
    Bathroom 2
    • Features: Partial
    • Level: Lower
    Dining room
    • Area: 0
    • Dimensions: 0 x 0
    Family room
    • Features: Dry Bar
    • Area: 308
    • Dimensions: 22 x 14
    Kitchen
    • Features: Tile Floor, Marble/Granite/Slate
    • Area: 90
    • Dimensions: 10 x 9
    Living room
    • Features: Wood Floor
    • Area: 204
    • Dimensions: 17 x 12
    Office
    • Area: 0
    • Dimensions: 0 x 0
    Heating
    • Forced Air, Gas
    Cooling
    • Central Air
    Appliances
    • Included: Dishwasher, Dryer, Disposal, Gas Cooktop, Microwave, Oven/Range, Refrigerator, Washer, Gas Water Heater
    Features
    • Windows: Aluminum Frames, Double Pane Windows
    • Basement: Full,Partially Finished,Vinyl Floor,Walk-Out Access,Glass Blk Wind
    Interior area
    • Total structure area: 1,785
    • Total interior livable area: 1,785 sqft

    Property

    Parking
    • Total spaces: 1
    • Parking features: On Street, Driveway
    • Garage spaces: 1
    • Has uncovered spaces: Yes
    Features
    • Levels: Two
    • Stories: 2
    • Patio & porch: Porch
    • Exterior features: Fire Pit
    • Fencing: Metal
    Lot
    • Size: 6,534 Square Feet
    • Dimensions: 42 x 161
    • Features: Less than .5 Acre
    • Topography: Level
    Details
    • Parcel number: 6090015013600

    Construction

    Type & style
    • Home type: SingleFamily
    • Architectural style: Cape Cod
    • Property subtype: Single Family Residence
    Materials
    • Aluminum Siding, Brick
    • Foundation: Block
    • Roof: Shingle
    Condition
    • New construction: No
    • Year built: 1946

    Utilities & green energy

    • Gas: Natural
    • Sewer: Public Sewer
    • Water: Public

    Community & HOA

    Community
    • Subdivision: Concord Park
    HOA
    • Has HOA: No
    Location
    • Region: Cincinnati

    Financial & listing details

    • Price per square foot: $185/sqft
    • Tax assessed value: $237,840
    • Annual tax amount: $5,090
    • Date on market: 1/9/2026
    • Listing terms: No Special Financing,VA Loan

    Price history

    DateEventPrice
    2/4/2026Sold$330,500+1.7%$185/sqft
    Source: Cincy MLS #1865638 Report a problem
    1/13/2026Pending sale$325,000$182/sqft
    Source: Cincy MLS #1865638 Report a problem
    1/9/2026Listed for sale$325,000+85.8%$182/sqft
    Source: Cincy MLS #1865638 Report a problem
    5/22/2019Listing removed$174,900$98/sqft
    Source: Comey & Shepherd #1617937 Report a problem
    5/22/2019Listed for sale$174,900-5.5%$98/sqft
    Source: Comey & Shepherd #1617937 Report a problem
    5/21/2019Sold$185,000+5.8%$104/sqft
    Source: Cincy MLS #1617937 Report a problem
    4/17/2019Pending sale$174,900$98/sqft
    Source: Comey & Shepherd #1617937 Report a problem
    4/15/2019Listed for sale$174,900+39.9%$98/sqft
    Source: Comey & Shepherd #1617937 Report a problem
    4/2/2013Sold$125,000$70/sqft
    Source: Public Record Report a problem

    Public tax history

    YearProperty taxesTax assessment
    2024$5,090 -1.9%$83,244
    2023$5,189 -0.9%$83,244 +28.6%
    2022$5,236 +10.5%$64,750
    2021$4,741 $64,750
    2020$4,741 +36.3%$64,750 +51.6%
    2019$3,478 +5.1%$42,700
    2018$3,310 $42,700 0%
    2017$3,310 +5.6%$42,701 -2.4%
    2016$3,136 $43,751
    2015$3,136 0%$43,751
    2014$3,136 +24.4%$43,751 +0.2%
    2013$2,521 +14.2%$43,642
    2012$2,207 +2.2%$43,642
    2011$2,160 -5.7%$43,642 -6.9%
    2010$2,291 +2.9%$46,865
    2009$2,227 +2%$46,865
    2008$2,182 +2.1%$46,865 +3%
    2007$2,136 -10.4%$45,500
    2006$2,384 +4.2%$45,500
    2005$2,288 +26.9%$45,500 +24.2%
    2003$1,804 -0.5%$36,645
    2002$1,813 +2.2%$36,645 +9.6%
    2001$1,773 +2.9%$33,425
    2000$1,723 $33,425
    Find assessor info on the county website

    Neighborhood: 45236

    Nearby schools

    GreatSchools rating
    Get a cash offer in 3 minutes
    Find out how much your home could sell for in as little as 3 minutes with a no-obligation cash offer.
    Estimated market value
    $337,300
    Get a cash offer in 3 minutes
    Find out how much your home could sell for in as little as 3 minutes with a no-obligation cash offer.
    Estimated market value
    $337,300