Skip main navigation
Off market
  • Price Unknown

    4404 Pawhuska St, Bentonville, AR 72712

    3beds
    2,177sqft
    SingleFamily
    Built in 2022
    6,969 Square Feet Lot
    $-- Zestimate®
    $--/sqft
    $2,516 Estimated rent

    Home value

    Not available

    Estimated sales range

    Not available

    $2,516/mo

    Zestimate® history
    Loading
    Loading...

    Owner options

    List your home for rent

    $2,516/mo

    Rent Zestimate®

    Find your next renter with Zillow Rental Manager. Plus, with online applications, you can quickly screen prospective tenants – for free.

    Learn more

    $2,516/mo

    Rent Zestimate®

    Refinance and save

    Refinancing to a lower rate could help reduce your monthly payments and save thousands over the life of the loan.

    See today's rates

    Explore your selling options

    Work with a Zillow partner agent

    Leverage their expertise and Zillow's premium Showcase listings to get your home seen by more buyers.

    Get started

    List with your own agent

    Get your home in front of millions of buyers by listing it on Zillow.

    Learn how to do it

    Sell it yourself

    Take full control of how buyers see your home on Zillow by listing For Sale by Owner (FSBO).

    List your home

    What's special

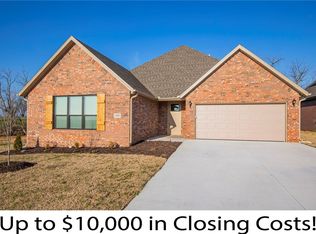
    Up to $5k builder incentive and up to additional $5k lender incentive with preferred lenders! The Joshua Plan features a large open living dining kitchen area perfectly suited for entertaining! Cedar beams and mantle with gas log fireplace complete the look and feel! The kitchen feature high-end 3cm granite, large counter-height island, and stainless-steel appliances. Primary suite on the main floor has a large ensuite bathroom with custom tile shower and large walk-in closet. There's also a powder room for guests on the main floor, and a dedicated laundry with counter space. Upstairs are two additional bedrooms adjoined by a Jack'n'Jill bath. Luxury Vinyl Plank flooring throughout the main level with ceramic tile in the bathrooms and carpet in the bedrooms throughout. Gutters and 2" faux wood blinds included. Incentives and loan programs subject to qualification from preferred lenders. Front loading 2 car garage. The Joshua Plan is available on lots 4, 6, 8.

    This property is not currently displayed as for sale or rent on Zillow. This may be different from what's on other websites or public sources.

    Facts & features

    Interior

    Bedrooms & bathrooms
    • Bedrooms: 3
    • Bathrooms: 3
    • Full bathrooms: 2
    • 1/2 bathrooms: 1
    Appliances
    • Included: Garbage disposal
    Features
    • Flooring: Carpet
    • Has fireplace: Yes
    Interior area
    • Total interior livable area: 2,177 sqft

    Property

    Parking
    • Parking features: Garage - Attached
    Lot
    • Size: 6,969 Square Feet

    Construction

    Type & style
    • Home type: SingleFamily
    Condition
    • Year built: 2022

    Community & HOA

    Location
    • Region: Bentonville

    Price history

    DateEventPrice
    11/16/2023Listing removed--
    Source: Zillow Rentals Report a problem
    11/8/2023Price change$1,750-10.3%$1/sqft
    Source: Zillow Rentals Report a problem
    10/27/2023Price change$1,950-7.1%$1/sqft
    Source: Zillow Rentals Report a problem
    10/5/2023Price change$2,100-6.7%$1/sqft
    Source: Zillow Rentals Report a problem
    10/3/2023Price change$2,250-2.2%$1/sqft
    Source: Zillow Rentals Report a problem
    9/23/2023Listed for rent$2,300$1/sqft
    Source: Zillow Rentals Report a problem
    3/10/2023Listing removed--
    Source: ArkansasOne MLS #1233450 Report a problem
    1/12/2023Price change$400,500-3.7%$184/sqft
    Source: ArkansasOne MLS #1233450 Report a problem
    11/14/2022Listed for sale$415,800$191/sqft
    Source: ArkansasOne MLS #1233450 Report a problem

    Public tax history

    Tax history is unavailable.

    Neighborhood: 72712

    Nearby schools

    GreatSchools rating