OPEN HOUSE CANCELLED. HOME IS UNDER CONTRACT. Welcome to a home that feels like a private retreat from the moment you arrive. Set on a beautifully landscaped half‑acre lot, this meticulously maintained Mt. Vernon property offers the kind of indoor‑outdoor lifestyle people dream about. Spend your days relaxing by the in‑ground pool, unwinding in the covered porch with hot tub, or gathering around the fire pit under the trees. The expansive deck and peaceful surroundings make everyday living feel like a getaway. Inside, the home has been thoughtfully updated throughout. A fully renovated kitchen, updated baths, hardwood floors, recessed lighting, new HVAC, newer hot water heater, entire home replumbed and newer roof mean comfort and peace of mind from day one. The oversized two‑car garage with interior access adds convenience and storage. With more than 2,700 sq. ft. across two levels, the layout offers flexibility for modern living. The upper level features a bright living and dining room combination, a gourmet kitchen, and updated bedrooms and baths. Step directly from the dining area onto the covered porch—perfect for morning coffee, evening dinners, or year‑round relaxation. The lower level is ideal for hosting or extended stays, offering a spacious family room with a wood stove that will heat the entire house, a workshop, a game/pool table room, laundry area, and direct access to the backyard and pool. With 4 bedrooms and 2.5 baths, there’s room for everyone to spread out comfortably. This home blends comfort, style, and a true resort‑like atmosphere—inside and out. Homes like this are rare in Mt. Vernon. Come see it for yourself.
Sold for $1,025,000
$1,025,000
4404 Phylliss St, Alexandria, VA 22309
4beds
2,706sqft
Single Family Residence
Built in 1963
0.47 Acres Lot
$1,016,500 Zestimate®
$379/sqft
$4,340 Estimated rent
Home value
$1,016,500
$956,000 - $1.08M
$4,340/mo
Zestimate® history
Owner options
List your home for rent
$4,340/mo
Rent Zestimate®
Find your next renter with Zillow Rental Manager. Plus, with online applications, you can quickly screen prospective tenants – for free.
$4,340/mo
Rent Zestimate®
Refinance and save
$6,602/mo
Est. payment
Refinancing to a lower rate could help reduce your monthly payments and save thousands over the life of the loan.
$6,602/mo
Est. payment
Explore your selling options
Work with a Zillow partner agent
Leverage their expertise and Zillow's premium Showcase listings to get your home seen by more buyers.
Get startedList with your own agent
Get your home in front of millions of buyers by listing it on Zillow.
Learn how to do itSell it yourself
Take full control of how buyers see your home on Zillow by listing For Sale by Owner (FSBO).
List your homeWhat's special
Zillow last checked:
Listing updated:
Listed by:
Jacquelyn Nunez 202-744-8563,
Jacshomes, LLC
Bought with:
Jason Cheperdak, 0226009835
Samson Properties
Source: Bright MLS,MLS#: VAFX2292708
Facts & features
Interior
Bedrooms & bathrooms
- Bedrooms: 4
- Bathrooms: 3
- Full bathrooms: 2
- 1/2 bathrooms: 1
- Main level bathrooms: 2
- Main level bedrooms: 4
Basement
- Area: 1200
Heating
- Forced Air, Natural Gas
Cooling
- Ceiling Fan(s), Central Air, Electric
Appliances
- Included: Microwave, Dishwasher, Disposal, Dryer, Exhaust Fan, Extra Refrigerator/Freezer, Ice Maker, Oven/Range - Electric, Range Hood, Refrigerator, Stainless Steel Appliance(s), Washer, Water Heater, Gas Water Heater
- Laundry: In Basement
Features
- Ceiling Fan(s), Combination Kitchen/Dining, Floor Plan - Traditional, Kitchen - Galley, Kitchen - Gourmet, Primary Bath(s), Recessed Lighting, Upgraded Countertops
- Flooring: Hardwood, Carpet, Ceramic Tile, Wood
- Windows: Bay/Bow, Double Pane Windows, Energy Efficient, Screens
- Basement: Connecting Stairway,Finished,Heated,Improved,Interior Entry,Sump Pump,Workshop,Walk-Out Access,Exterior Entry
- Has fireplace: No
- Fireplace features: Wood Burning Stove
Interior area
- Total structure area: 2,706
- Total interior livable area: 2,706 sqft
- Finished area above ground: 1,506
- Finished area below ground: 1,200
Property
Parking
- Total spaces: 6
- Parking features: Storage, Garage Faces Front, Garage Door Opener, Inside Entrance, Oversized, Asphalt, Attached, Driveway
- Attached garage spaces: 2
- Uncovered spaces: 4
- Details: Garage Sqft: 720
Accessibility
- Accessibility features: None
Features
- Levels: Two
- Stories: 2
- Patio & porch: Deck, Porch, Roof
- Exterior features: Lighting, Rain Gutters, Underground Lawn Sprinkler
- Has private pool: Yes
- Pool features: Gunite, In Ground, Private
- Spa features: Hot Tub
- Fencing: Board,Privacy,Back Yard
- Has view: Yes
- View description: Garden, Street
Lot
- Size: 0.47 Acres
- Features: Front Yard, Landscaped, Rear Yard, SideYard(s)
Details
- Additional structures: Above Grade, Below Grade
- Parcel number: 1101 18070012
- Zoning: 120
- Special conditions: Standard
Construction
Type & style
- Home type: SingleFamily
- Architectural style: Ranch/Rambler
- Property subtype: Single Family Residence
Materials
- Combination, Brick, Vinyl Siding
- Foundation: Concrete Perimeter
Condition
- Excellent
- New construction: No
- Year built: 1963
Utilities & green energy
- Electric: 120/240V
- Sewer: Public Sewer
- Water: Public
- Utilities for property: Cable Connected, Electricity Available, Natural Gas Available, Phone, Sewer Available, Water Available, Fiber Optic
Community & HOA
Community
- Subdivision: Mount Vernon Manor
HOA
- Has HOA: No
Location
- Region: Alexandria
Financial & listing details
- Price per square foot: $379/sqft
- Tax assessed value: $709,940
- Annual tax amount: $8,207
- Date on market: 4/5/2026
- Listing agreement: Exclusive Right To Sell
- Listing terms: Cash,Conventional,FHA,VA Loan
- Inclusions: All Covered Porch Chairs, Tables, Tv And Hot Tub And Pool Table In Basement
- Exclusions: Portable Bar In Basement, And All Black Furniture Around Pool And Fire Pit
- Ownership: Fee Simple
Price history
| Date | Event | Price |
|---|---|---|
| 5/7/2026 | Sold | $1,025,000+3.7%$379/sqft |
Source:  Bright MLS #VAFX2292708 Report a problem Bright MLS #VAFX2292708 Report a problem | ||
| 4/11/2026 | Pending sale | $988,000$365/sqft |
Source: Bright MLS #VAFX2292708 Report a problem | ||
| 4/6/2026 | Listed for sale | $988,000$365/sqft |
Source: Bright MLS #VAFX2292708 Report a problem | ||
Public tax history
| Year | Property taxes | Tax assessment |
|---|---|---|
| 2025 | $8,207 +6.7% | $709,940 +7% |
| 2024 | $7,690 +2.7% | $663,780 |
| 2023 | $7,491 +11.8% | $663,780 +13.3% |
| 2022 | $6,699 | $585,800 +2.8% |
| 2021 | -- | $569,800 +4.2% |
| 2020 | $6,473 +2.9% | $546,900 +2.9% |
| 2019 | $6,288 +1.4% | $531,290 +1.4% |
| 2018 | $6,200 +9.1% | $523,830 +7% |
| 2017 | $5,681 +0.2% | $489,360 |
| 2016 | $5,669 +3.8% | $489,360 |
| 2015 | $5,461 +5.6% | $489,360 +5.4% |
| 2014 | $5,172 | $464,440 +3.4% |
| 2013 | -- | $449,330 +4% |
| 2012 | -- | $431,930 |
| 2011 | -- | $431,930 -1.9% |
| 2010 | -- | $440,230 -17.5% |
| 2009 | -- | $533,550 +0.2% |
| 2008 | -- | $532,320 -1.9% |
| 2007 | -- | $542,420 +84.3% |
| 2003 | -- | $294,350 +20% |
| 2002 | -- | $245,290 +7.1% |
| 2001 | -- | $229,030 |
Find assessor info on the county website
Neighborhood: 22309
Nearby homes
- $692,3003 bd2 ba1.4k sqft4408 Phylliss St, Alexandria, VA 22309Off Market
- $730,9005 bd2 ba1.5k sqft4403 Blyth Pl, Alexandria, VA 22309Off Market
- $727,0004 bd2 ba1.4k sqft4400 Phylliss St, Alexandria, VA 22309Off Market
- $780,0004 bd3 ba1.8k sqft4401 Blyth Pl, Alexandria, VA 22309Sold
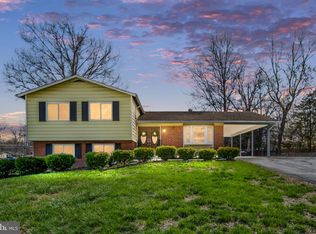
- $754,7004 bd3 ba1.4k sqft4403 Phylliss St, Alexandria, VA 22309Off Market
- $867,8005 bd3 ba3.5k sqft4405 Phylliss St, Alexandria, VA 22309Off Market
- $705,0003 bd3 ba1.9k sqft8808 Gateshead Rd, Alexandria, VA 22309Sold
- $746,6004 bd2 ba1.4k sqft4409 Phylliss St, Alexandria, VA 22309Off Market
Nearby schools
GreatSchools rating
- 3/10Woodley Hills Elementary SchoolGrades: PK-6Distance: 0.6 mi
- 4/10Whitman Middle SchoolGrades: 7-8Distance: 2.4 mi
- 2/10Mount Vernon High SchoolGrades: 9-12Distance: 1 mi
Schools provided by the listing agent
- District: Fairfax County Public Schools
Source: Bright MLS. This data may not be complete. We recommend contacting the local school district to confirm school assignments for this home.
Get a cash offer in 3 minutes
Find out how much your home could sell for in as little as 3 minutes with a no-obligation cash offer.
Estimated market value
$1,016,500
Get a cash offer in 3 minutes
Find out how much your home could sell for in as little as 3 minutes with a no-obligation cash offer.
Estimated market value
$1,016,500
- Virginia
- Fairfax County
- Mount Vernon
- 22309
- 4404 Phylliss St
