Skip main navigation
Sold for $245,900
  • $245,900

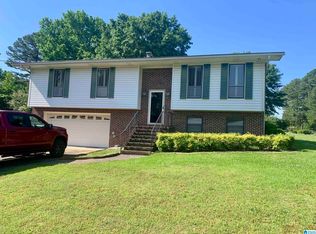
    4404 Pine Dr, Adamsville, AL 35005

    5beds
    1,990sqft
    Single Family Residence
    Built in 1970
    0.35 Acres Lot
    $251,900 Zestimate®
    $124/sqft
    $1,696 Estimated rent

    Home value

    $251,900

    $232,000 - $275,000

    $1,696/mo

    Zestimate® history
    Loading
    Loading...

    Owner options

    List your home for rent

    $1,696/mo

    Rent Zestimate®

    Find your next renter with Zillow Rental Manager. Plus, with online applications, you can quickly screen prospective tenants – for free.

    Learn more

    $1,696/mo

    Rent Zestimate®

    Refinance and save

    $1,557/mo

    Est. payment

    Refinancing to a lower rate could help reduce your monthly payments and save thousands over the life of the loan.

    See today's rates

    $1,557/mo

    Est. payment

    Explore your selling options

    Work with a Zillow partner agent

    Leverage their expertise and Zillow's premium Showcase listings to get your home seen by more buyers.

    Get started

    List with your own agent

    Get your home in front of millions of buyers by listing it on Zillow.

    Learn how to do it

    Sell it yourself

    Take full control of how buyers see your home on Zillow by listing For Sale by Owner (FSBO).

    List your home

    What's special

    New roofImpeccable craftsmanshipCompletely remodeled bathroomsGourmet eat-in kitchenModern eleganceSleek quartz countertopsSpacious and versatile layout
    PRICE IMPROVEMENT!! BRING ALL OFFERS!! Move-In Ready & Designed to Impress! Step into refined living with this exquisitely renovated 5-bedroom, 2-bath home, where every detail has been updated to provide modern elegance and comfort. With approximately 2,000 square feet of beautifully finished space, this home offers both sophistication and functionality for today’s discerning homeowner. Boasting a gourmet eat-in kitchen adorned with sleek quartz countertops, brand-new stainless appliances, and designer lighting to create the perfect space for culinary creativity. Luxurious New Flooring, Stylish and durable, flowing seamlessly throughout the home. Completely Remodeled Bathrooms Featuring modern finishes and impeccable craftsmanship. New Roof & Upgraded Septic System including an inlet line and new lids for peace of mind. This home has a spacious & versatile layout with 3 bedrooms upstairs and 2 additional bedrooms downstairs that could be used for entertaining or an office.

    Zillow last checked:

    Listing updated:

    Listed by:

    Joy Groce CELL:2054135518,

    eXp Realty, LLC Central

    Bought with:

    MLS Non-member Company

    Birmingham Non-Member Office

    Source: GALMLS,MLS#: 21412559MLS Logo

    Facts & features

    Interior

    Bedrooms & bathrooms
    • Bedrooms: 5
    • Bathrooms: 2
    • Full bathrooms: 2
    Rooms
    • Room types: Bedroom, Bathroom, Kitchen, Living/Dining (ROOM), Master Bathroom, Master Bedroom
    Primary bedroom
    • Level: First
    Bedroom 1
    • Level: First
    Bedroom 2
    • Level: First
    Bedroom 3
    • Level: Basement
    Bedroom 4
    • Level: Basement
    Primary bathroom
    • Level: First
    Bathroom 1
    • Level: First
    Kitchen
    • Level: First
    Basement
    • Area: 586
    Heating
    • Natural Gas
    Cooling
    • Central Air
    Appliances
    • Included: Electric Oven, Gas Water Heater
    • Laundry: Electric Dryer Hookup, In Garage, Washer Hookup, In Basement, Garage Area, Laundry (ROOM), Yes
    Features
    • Recessed Lighting, Smooth Ceilings, Tub/Shower Combo
    • Flooring: Hardwood, Laminate
    • Basement: Full,Partially Finished,Daylight
    • Attic: None
    • Has fireplace: No
    Interior area
    • Total interior livable area: 1,990 sqft
    • Finished area above ground: 1,404
    • Finished area below ground: 586

    Property

    Parking
    • Total spaces: 2
    • Parking features: Attached, Basement, Garage Faces Front
    • Attached garage spaces: 2
    Features
    • Levels: One
    • Stories: 1
    • Patio & porch: Covered (DECK), Deck
    • Exterior features: None
    • Pool features: None
    • Has view: Yes
    • View description: None
    • Waterfront features: No
    Lot
    • Size: 0.35 Acres
    Details
    • Parcel number: 2100041003006.000
    • Special conditions: N/A

    Construction

    Type & style
    • Home type: SingleFamily
    • Property subtype: Single Family Residence
    Materials
    • Brick
    • Foundation: Basement
    Condition
    • Year built: 1970

    Utilities & green energy

    • Sewer: Septic Tank
    • Water: Public

    Community & HOA

    Community
    • Subdivision: Westwood Forest
    Location
    • Region: Adamsville

    Financial & listing details

    • Price per square foot: $124/sqft
    • Tax assessed value: $172,500
    • Annual tax amount: $2,094
    • Price range: $245.9K - $245.9K
    • Date on market: 3/15/2025

    Price history

    DateEventPrice
    5/30/2025Sold$245,900$124/sqft
    Source: GALMLS #21412559 Report a problem
    4/14/2025Contingent$245,900$124/sqft
    Source: GALMLS #21412559 Report a problem
    4/9/2025Price change$245,900-5.4%$124/sqft
    Source: GALMLS #21412559 Report a problem
    4/5/2025Price change$259,900-3.7%$131/sqft
    Source: GALMLS #21412559 Report a problem
    3/23/2025Price change$269,900-3.6%$136/sqft
    Source: GALMLS #21412559 Report a problem
    3/15/2025Listed for sale$279,900+119.5%$141/sqft
    Source: GALMLS #21412559 Report a problem
    12/30/2024Sold$127,512+6.3%$64/sqft
    Source: GALMLS #21400903 Report a problem
    12/2/2024Contingent$119,900$60/sqft
    Source: GALMLS #21400903 Report a problem
    11/18/2024Listed for sale$119,900$60/sqft
    Source: GALMLS #21400903 Report a problem
    10/29/2024Contingent$119,900$60/sqft
    Source: GALMLS #21400903 Report a problem
    10/23/2024Listed for sale$119,900-25.3%$60/sqft
    Source: GALMLS #21400903 Report a problem
    10/2/2024Sold$160,600+649.2%$81/sqft
    Source: Public Record Report a problem
    2/29/2008Sold$21,435$11/sqft
    Source: Public Record Report a problem

    Public tax history

    YearProperty taxesTax assessment
    2025$2,094 +7.4%$34,500 +7.4%
    2024$1,950 $32,120
    2023$1,950 $32,120 +198%
    2022-- $10,780 +5.5%
    2021-- $10,220
    2020-- $10,220
    2019-- $10,220 -1%
    2018-- $10,320
    2017-- $10,320
    2016-- $10,320
    2015-- $10,320 -2.5%
    2014$659 $10,580
    2013$659 $10,580 -2.5%
    2012$659 -3.2%$10,850 -3.2%
    2011$680 -4.3%$11,210 -4.4%
    2010$711 -9.6%$11,720 -9.6%
    2009$787 -2%$12,970 -2%
    2008$803 +9.2%$13,230 +9.2%
    2007$736 +9.9%$12,120 +9.9%
    2006$670 +0.3%$11,030 +0.3%
    2005$668 +7.2%$11,000 -46.4%
    2004$623 +4.3%$20,520 +4.3%
    2003$597 +17.3%$19,680 +134.6%
    2002$509 $8,390
    2001$509 $8,390
    2000$509 $8,390
    Find assessor info on the county website

    Neighborhood: 35005

    Nearby schools

    GreatSchools rating
    Schools provided by the listing agent
    • Elementary: Adamsville
    • Middle: Bottenfield
    • High: Minor

    Source: GALMLS. This data may not be complete. We recommend contacting the local school district to confirm school assignments for this home.

    Get a cash offer in 3 minutes
    Find out how much your home could sell for in as little as 3 minutes with a no-obligation cash offer.
    Estimated market value
    $251,900
    Get a cash offer in 3 minutes
    Find out how much your home could sell for in as little as 3 minutes with a no-obligation cash offer.
    Estimated market value
    $251,900