Skip main navigation
Sold for $415,000
  • $415,000

    4404 Pinedale Ave, Clarkston, MI 48346

    3beds
    1,990sqft
    Single Family Residence
    Built in 1960
    0.38 Acres Lot
    $425,600 Zestimate®
    $209/sqft
    $2,633 Estimated rent

    Home value

    $425,600

    $404,000 - $451,000

    $2,633/mo

    Zestimate® history
    Loading
    Loading...

    Owner options

    List your home for rent

    $2,633/mo

    Rent Zestimate®

    Find your next renter with Zillow Rental Manager. Plus, with online applications, you can quickly screen prospective tenants – for free.

    Learn more

    $2,633/mo

    Rent Zestimate®

    Refinance and save

    $2,693/mo

    Est. payment

    Refinancing to a lower rate could help reduce your monthly payments and save thousands over the life of the loan.

    See today's rates

    $2,693/mo

    Est. payment

    Explore your selling options

    Work with a Zillow partner agent

    Leverage their expertise and Zillow's premium Showcase listings to get your home seen by more buyers.

    Get started

    List with your own agent

    Get your home in front of millions of buyers by listing it on Zillow.

    Learn how to do it

    Sell it yourself

    Take full control of how buyers see your home on Zillow by listing For Sale by Owner (FSBO).

    List your home

    What's special

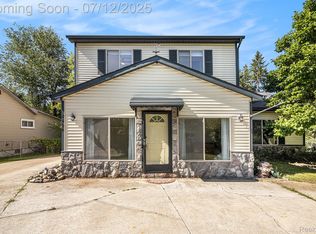
    MULTIPLE OFFER SITUATION. ALL OFFERS DUE NO LATER THAN 12/11 AT NOON! Prepare to be captivated by one of the most stunning homes you’ll encounter in years—truly a masterpiece where every detail has been thoughtfully remodeled and tastefully designed. This exquisite residence boasts three spacious bedrooms and two full bathrooms, offering both comfort and elegance in every corner. The chef’s kitchen is a showstopper, featuring high-end finishes and ample space for both cooking and entertaining. A fully finished basement adds versatile living space perfect for recreation, media, or a private retreat. Modern updates include a brand-new furnace and central air system, ensuring comfort year-round. Step outside to an entertainer’s paradise, where a slightly above-ground pool seamlessly integrates with 1,300 square feet of composite decking, providing the perfect blend of style and function. A half-court basketball sports court invites fun and activity for all ages, while the custom firepit offers a cozy gathering spot for evenings under the stars. The exterior continues to impress with a newly poured concrete driveway and a spacious two-car garage, completing this flawless property. Every element of this home has been meticulously cared for, presenting a move-in-ready experience with absolutely nothing left to do. The landscaping, finishes, and thoughtful design combine to create a residence that is as practical as it is beautiful. This home is truly a perfect 10—stunning, inviting, and brimming with upgrades. Whether you’re entertaining guests, enjoying quiet family moments, or simply soaking in the meticulously crafted surroundings, this property offers an unmatched lifestyle. Rarely does a home of this caliber come available, where impeccable design, modern conveniences, and outdoor amenities converge in one seamless package. Don’t miss your opportunity to make this remarkable residence your own.

    Zillow last checked:

    Listing updated:

    Listed by:

    Angela M Batten 248-343-0979,

    Real Estate One-Ortonville

    Bought with:

    Ashley Shelton, 6501448616

    Real Estate One-Rochester

    Source: Realcomp II,MLS#: 20251058986MLS Logo

    Facts & features

    Interior

    Bedrooms & bathrooms
    • Bedrooms: 3
    • Bathrooms: 2
    • Full bathrooms: 2
    Primary bedroom
    • Level: Entry
    • Area: 234
    • Dimensions: 18 X 13
    Bedroom
    • Level: Entry
    • Area: 110
    • Dimensions: 10 X 11
    Bedroom
    • Level: Entry
    • Area: 99
    • Dimensions: 11 X 9
    Primary bathroom
    • Level: Entry
    • Area: 77
    • Dimensions: 11 X 7
    Other
    • Level: Entry
    • Area: 143
    • Dimensions: 11 X 13
    Dining room
    • Level: Entry
    • Area: 100
    • Dimensions: 10 X 10
    Family room
    • Level: Basement
    • Area: 500
    • Dimensions: 25 X 20
    Kitchen
    • Level: Entry
    • Area: 100
    • Dimensions: 10 X 10
    Laundry
    • Level: Basement
    • Area: 96
    • Dimensions: 12 X 8
    Living room
    • Level: Entry
    • Area: 361
    • Dimensions: 19 X 19
    Heating
    • Forced Air, Natural Gas
    Cooling
    • Central Air
    Appliances
    • Included: Dishwasher, Dryer, Free Standing Electric Range, Free Standing Refrigerator, Microwave, Stainless Steel Appliances, Washer
    • Laundry: Laundry Room
    Features
    • High Speed Internet
    • Basement: Full,Partially Finished
    • Has fireplace: No
    Interior area
    • Total interior livable area: 1,990 sqft
    • Finished area above ground: 1,490
    • Finished area below ground: 500

    Property

    Parking
    • Total spaces: 2.5
    • Parking features: Twoand Half Car Garage, Detached, Driveway, Electricityin Garage, Garage Faces Front, Garage Door Opener, Parking Pad
    • Garage spaces: 2.5
    Features
    • Levels: One
    • Stories: 1
    • Entry location: GroundLevel
    • Patio & porch: Deck, Patio, Porch
    • Exterior features: Basketball Court, Lighting
    • Pool features: Above Ground
    • Fencing: Back Yard,Fenced,Fencing Allowed,Fencing Requiredwith Pool
    • Waterfront features: Lake Privileges
    • Body of water: Deer Lake
    Lot
    • Size: 0.38 Acres
    • Dimensions: 110 x 150
    Details
    • Parcel number: 0834403022
    • Special conditions: Short Sale No,Standard

    Construction

    Type & style
    • Home type: SingleFamily
    • Architectural style: Ranch
    • Property subtype: Single Family Residence
    Materials
    • Aluminum Siding, Stone
    • Foundation: Basement, Block, Sump Pump
    • Roof: Asphalt
    Condition
    • New construction: No
    • Year built: 1960
    • Major remodel year: 2016

    Utilities & green energy

    • Electric: Circuit Breakers
    • Sewer: Public Sewer
    • Water: Community
    • Utilities for property: Cable Available

    Community & HOA

    Community
    • Subdivision: DRAYTON HEIGHTS - INDEPENDENCE
    HOA
    • Has HOA: No
    Location
    • Region: Clarkston

    Financial & listing details

    • Price per square foot: $209/sqft
    • Tax assessed value: $103,203
    • Annual tax amount: $3,431
    • Date on market: 12/9/2025
    • Cumulative days on market: 3 days
    • Listing agreement: Exclusive Right To Sell
    • Listing terms: Cash,Conventional,FHA,Va Loan
    • Exclusions: Exclusion(s) Do Not Exist

    Price history

    DateEventPrice
    1/9/2026Sold$415,000+10.7%$209/sqft
    Source: Realcomp II #20251058986 Report a problem
    12/12/2025Pending sale$375,000$188/sqft
    Source: Realcomp II #20251058986 Report a problem
    12/9/2025Listed for sale$375,000+199.4%$188/sqft
    Source: Realcomp II #20251058986 Report a problem
    5/28/2015Sold$125,269-7.2%$63/sqft
    Source: Public Record Report a problem
    11/13/2014Sold$135,000-10%$68/sqft
    Source: Public Record Report a problem
    7/10/2014Pending sale$150,000$75/sqft
    Source: CENTURY 21 Today, Inc. #213100441 Report a problem
    6/24/2014Listed for sale$150,000-21.7%$75/sqft
    Source: CENTURY 21 Today, Inc. #213100441 Report a problem
    5/13/2014Sold$191,531+32.1%$96/sqft
    Source: Public Record Report a problem
    3/4/2014Price change$145,000-27.5%$73/sqft
    Source: CENTURY 21 Today, Inc. #213100441 Report a problem
    10/4/2013Listed for sale$200,000+49.8%$101/sqft
    Source: CENTURY 21 Today, Inc. #213100441 Report a problem
    9/18/1997Sold$133,500$67/sqft
    Source: Public Record Report a problem

    Public tax history

    YearProperty taxesTax assessment
    2024-- $152,700 +10.3%
    2023-- $138,400 +13.6%
    2022-- $121,800 +1.4%
    2021-- $120,100 +3.6%
    2020-- $115,900 +17.2%
    2019-- $98,900 +10.9%
    2018$2,604 +8.6%$89,200 +20.9%
    2015$2,398 $73,800 +8.5%
    2014-- $68,000 +2.3%
    2011-- $66,500 -16.4%
    2010-- $79,500 -13.5%
    2009-- $91,900 +2.8%
    2002-- $89,400 +55.2%
    2001-- $57,600 +3%
    2000$1,783 $55,900
    Find assessor info on the county website

    Neighborhood: 48346

    Nearby schools

    GreatSchools rating
    Get a cash offer in 3 minutes
    Find out how much your home could sell for in as little as 3 minutes with a no-obligation cash offer.
    Estimated market value
    $425,600
    Get a cash offer in 3 minutes
    Find out how much your home could sell for in as little as 3 minutes with a no-obligation cash offer.
    Estimated market value
    $425,600