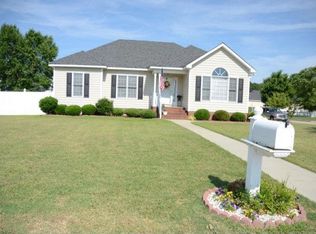
Welcome to this charming 3-bedroom, 2-bath home in Wilson's desirable The Village Country Club West subdivision. Offering just over 1,400 square feet of comfortable living space, this well-maintained property sits on a spacious corner lot. Inside, you'll find fresh paint throughout, creating a bright and inviting atmosphere. The home features a spacious living area, functional kitchen, and comfortable bedrooms designed for everyday living. All appliances—including the refrigerator, washer, and dryer—will convey with the home, making your move even easier. Step outside to your backyard with a vinyl privacy fence and deck, perfect for relaxing or entertaining. This property also comes with unique conveniences—a built-in electric car charger and a robotic lawnmower that is already programmed and ready for the new homeowner. As part of The Village Country Club West, you'll enjoy access to community amenities including a beautiful pool and playground for all to enjoy. With its combination of updates, smart features, included appliances, and neighborhood perks, this home is truly move-in ready!
Sold for $262,000
$262,000
4404 Portsmouth Drive NW, Wilson, NC 27896
3beds
1,405sqft
Single Family Residence
Built in 2001
9,583 Square Feet Lot
$256,700 Zestimate®
$186/sqft
$1,714 Estimated rent
Home value
$256,700
$205,000 - $323,000
$1,714/mo
Zestimate® history
Owner options
List your home for rent
$1,714/mo
Rent Zestimate®
Find your next renter with Zillow Rental Manager. Plus, with online applications, you can quickly screen prospective tenants – for free.
$1,714/mo
Rent Zestimate®
Refinance and save
$1,622/mo
Est. payment
Refinancing to a lower rate could help reduce your monthly payments and save thousands over the life of the loan.
$1,622/mo
Est. payment
Explore your selling options
Work with a Zillow partner agent
Leverage their expertise and Zillow's premium Showcase listings to get your home seen by more buyers.
Get startedList with your own agent
Get your home in front of millions of buyers by listing it on Zillow.
Learn how to do itSell it yourself
Take full control of how buyers see your home on Zillow by listing For Sale by Owner (FSBO).
List your homeWhat's special
Zillow last checked:
Listing updated:
Listed by:
Talia Jernigan 919-609-1768,
KW Wilson (Keller Williams Realty)
Bought with:
Monica Silver, 347618
KW Wilson (Keller Williams Realty)
Source: Hive MLS,MLS#: 100528125 Originating MLS: Wilson Board of Realtors
Originating MLS: Wilson Board of RealtorsFacts & features
Interior
Bedrooms & bathrooms
- Bedrooms: 3
- Bathrooms: 2
- Full bathrooms: 2
Primary bedroom
- Level: Primary Living Area
Dining room
- Features: Eat-in Kitchen
Heating
- Gas Pack
Cooling
- Central Air, Heat Pump
Appliances
- Included: Electric Oven, Electric Cooktop, Built-In Microwave, Washer, Refrigerator, Range, Dryer, Dishwasher
- Laundry: In Hall, Laundry Closet
Features
- Walk-in Closet(s), Vaulted Ceiling(s), High Ceilings, Ceiling Fan(s), Pantry, Walk-in Shower, Gas Log, Walk-In Closet(s)
- Flooring: Carpet, LVT/LVP, Tile, Wood
- Has fireplace: Yes
- Fireplace features: Gas Log
Interior area
- Total structure area: 1,405
- Total interior livable area: 1,405 sqft
Property
Parking
- Parking features: Electric Vehicle Charging Station(s), Concrete
Features
- Levels: One
- Stories: 1
- Patio & porch: Covered, Deck, Porch
- Fencing: Back Yard,Full,Vinyl,Privacy
Lot
- Size: 9,583 Square Feet
- Dimensions: 62.6 x 39.95 x 75.17 x 104.22 x 110.73
- Features: Cul-De-Sac, Corner Lot
Details
- Additional structures: Shed(s), Storage
- Parcel number: 3713082269.000
- Zoning: RES
- Special conditions: Standard
Construction
Type & style
- Home type: SingleFamily
- Property subtype: Single Family Residence
Materials
- Vinyl Siding
- Foundation: Brick/Mortar, Crawl Space
- Roof: Shingle
Condition
- New construction: No
- Year built: 2001
Utilities & green energy
- Sewer: Public Sewer
- Water: Public
- Utilities for property: Natural Gas Connected, Sewer Connected, Water Connected
Community & HOA
Community
- Security: Security System
- Subdivision: The Village - Country Club West
HOA
- Has HOA: Yes
- Amenities included: Pool, Maintenance Common Areas, Playground
- HOA fee: $420 monthly
- HOA name: Bissette Realty
- HOA phone: 252-237-6108
Location
- Region: Wilson
Financial & listing details
- Price per square foot: $186/sqft
- Tax assessed value: $249,664
- Annual tax amount: $2,796
- Date on market: 10/6/2025
- Cumulative days on market: 11 days
- Listing agreement: Exclusive Right To Sell
- Listing terms: Cash,Conventional,FHA,VA Loan
- Road surface type: Paved
Price history
| Date | Event | Price |
|---|---|---|
| 10/8/2025 | Sold | $262,000-0.2%$186/sqft |
Source:  Hive MLS #100528125 Report a problem Hive MLS #100528125 Report a problem | ||
| 9/9/2025 | Pending sale | $262,500$187/sqft |
Source: Hive MLS #100528125 Report a problem | ||
| 8/30/2025 | Listed for sale | $262,500+13.6%$187/sqft |
Source: Hive MLS #100528125 Report a problem | ||
| 9/14/2021 | Sold | $231,000+12.7%$164/sqft |
Source: Public Record Report a problem | ||
| 8/7/2021 | Pending sale | $205,000$146/sqft |
Source:  Doorify MLS #2399780 Report a problem Doorify MLS #2399780 Report a problem | ||
| 8/4/2021 | Listed for sale | $205,000+37.1%$146/sqft |
Source: Doorify MLS #2399780 Report a problem | ||
| 6/28/2019 | Sold | $149,500$106/sqft |
Source: Doorify MLS #2255919 Report a problem | ||
| 5/24/2019 | Pending sale | $149,500$106/sqft |
Source: HOMETOWNE REALTY CLAYTON EAST #100165571 Report a problem | ||
| 5/15/2019 | Listed for sale | $149,500+2%$106/sqft |
Source: HOMETOWNE REALTY CLAYTON EAST #100165571 Report a problem | ||
| 6/17/2016 | Sold | $146,500+1.1%$104/sqft |
Source: Public Record Report a problem | ||
| 5/3/2016 | Pending sale | $144,900$103/sqft |
Source: Branco Realty #60053484 Report a problem | ||
| 5/2/2016 | Listed for sale | $144,900+4.2%$103/sqft |
Source: Branco Realty #60053484 Report a problem | ||
| 11/12/2009 | Sold | $139,000$99/sqft |
Source: Public Record Report a problem | ||
Public tax history
| Year | Property taxes | Tax assessment |
|---|---|---|
| 2025 | $2,796 | $249,664 |
| 2024 | $2,796 +64.2% | $249,664 +91.4% |
| 2023 | $1,703 | $130,465 |
| 2022 | $1,703 | $130,465 |
| 2021 | $1,703 | $130,465 |
| 2020 | $1,703 | $130,465 |
| 2019 | $1,703 | $130,465 |
| 2018 | $1,703 +1.6% | $130,465 |
| 2017 | $1,676 +3.2% | $130,465 |
| 2016 | $1,624 -0.9% | $130,465 -0.9% |
| 2015 | $1,639 | $131,623 |
| 2014 | $1,639 | $131,623 |
| 2011 | $1,639 | $131,623 |
| 2010 | $1,639 | $131,623 |
Find assessor info on the county website
Neighborhood: 27896
Nearby homes
- $236,9003 bd2 ba1.3k sqft4402 Portsmouth Dr NW, Wilson, NC 27896Off Market
- $253,0003 bd2 ba1.4k sqft4514 Lennox Dr NW, Wilson, NC 27896Off Market
- $253,3003 bd2 ba1.4k sqft4511 Lennox Dr NW, Wilson, NC 27896Off Market
- $246,0003 bd2 ba1.4k sqft4400 Portsmouth Dr NW, Wilson, NC 27896Off Market
- $239,6003 bd2 ba1.4k sqft4003 Country Club Dr NW, Wilson, NC 27896Off Market
- $254,1003 bd2 ba1.5k sqft4405 Portsmouth Dr NW, Wilson, NC 27896Off Market
- $272,2003 bd2 ba1.8k sqft4403 Portsmouth Dr NW, Wilson, NC 27896Off Market
- $232,0003 bd2 ba1.3k sqft4516 Lennox Dr NW, Wilson, NC 27896Off Market
Nearby schools
GreatSchools rating
- 8/10New Hope ElementaryGrades: K-5Distance: 0.6 mi
- 6/10Elm City MiddleGrades: 6-8Distance: 5.9 mi
- 4/10Fike HighGrades: 9-12Distance: 2.4 mi
Schools provided by the listing agent
- Elementary: New Hope
- Middle: Elm City
- High: Fike
Source: Hive MLS. This data may not be complete. We recommend contacting the local school district to confirm school assignments for this home.
Get a cash offer in 3 minutes
Find out how much your home could sell for in as little as 3 minutes with a no-obligation cash offer.
Estimated market value
$256,700
Get a cash offer in 3 minutes
Find out how much your home could sell for in as little as 3 minutes with a no-obligation cash offer.
Estimated market value
$256,700
- North Carolina
- Wilson County
- Wilson
- 27896
- 4404 Portsmouth Drive NW
Nearby cities
Nearby zip codes
Other Wilson Topics
