Skip main navigation
Closed
  • $684,000

    4404 Pradel Dr, Naperville, IL 60564

    4beds
    2,714sqft
    Single Family Residence
    Built in 1996
    9,147.6 Square Feet Lot
    $725,200 Zestimate®
    $252/sqft
    $3,883 Estimated rent

    Home value

    $725,200

    $660,000 - $790,000

    $3,883/mo

    Zestimate® history
    Loading
    Loading...

    Owner options

    List your home for rent

    $3,883/mo

    Rent Zestimate®

    Find your next renter with Zillow Rental Manager. Plus, with online applications, you can quickly screen prospective tenants – for free.

    Learn more

    $3,883/mo

    Rent Zestimate®

    Refinance and save

    $5,138/mo

    Est. payment

    Refinancing to a lower rate could help reduce your monthly payments and save thousands over the life of the loan.

    See today's rates

    $5,138/mo

    Est. payment

    Explore your selling options

    Work with a Zillow partner agent

    Leverage their expertise and Zillow's premium Showcase listings to get your home seen by more buyers.

    Get started

    List with your own agent

    Get your home in front of millions of buyers by listing it on Zillow.

    Learn how to do it

    Sell it yourself

    Take full control of how buyers see your home on Zillow by listing For Sale by Owner (FSBO).

    List your home

    What's special

    Wood-burning fireplaceFinished basementSoaring ceilingsOversized primary suitePrivate guest spaceSpacious island with seatingCozy family room
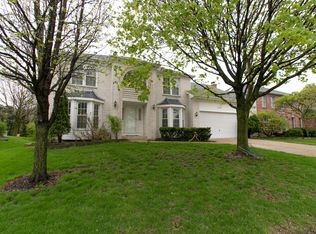
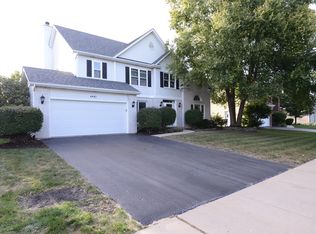
    It's the most wonderful time of the year! Why not make it extra magical in a new home? With a stand-out location in Clow Creek Farm, top-rated District 204 schools (Neuqua Valley), updated kitchen and finished basement, 4404 Pradel Dr is the whole package. You'll be in the heart of suburban Naperville living - clear eyesight directly to Kendall Elementary, surrounded by friendly & helpful neighbors, and only a few short minutes to HWY 59 with shopping and dining options aplenty. Step inside the 2-story foyer and prepare to be impressed with updated light fixtures, modern colors, bamboo and hardwood flooring and a main floor that's fit for everything from everyday living to hosting holiday parties. Large kitchen features NEW QUARTZ counters, STAINLESS STEEL appliances, tons of cabinet space, spacious island with seating, eat-in table area and access directly to backyard...all open to the cozy family room with wood-burning fireplace. Generous dining room. 1st floor laundry with utility sink. The bright sunroom with vaulted ceiling makes for a perfect space to keep all your house plants thriving. Front living room offers extra space - how about a no-tech reading room or simply add doors to make it a designated home office. On the 2nd level, discover all 4 bedrooms with an oversized primary suite complete with large, walk-in closet and a dual-vanity bathroom with soaring ceilings, tub and separate shower. Finished basement includes 3 separate rooms to be used however you see fit - office, home gym, game room, relaxation zone or, with the full bathroom, private guest space? No doubt, hearts will be glowing after you tour this remarkable home. Oh yes, it IS the most wonderful time of the year! Schedule your viewing before it magically disappears.

    Zillow last checked:

    Listing updated:

    Listing courtesy of:

    Jessica DeVries 815-916-9374,

    Southwestern Real Estate, Inc.

    Bought with:

    Aparajita Leekha, ABR,GREEN,GRI,SRES

    Property Economics, Inc.

    Source: MRED as distributed by MLS GRID,MLS#: 12221415MLS Logo

    Facts & features

    Interior

    Bedrooms & bathrooms
    • Bedrooms: 4
    • Bathrooms: 4
    • Full bathrooms: 3
    • 1/2 bathrooms: 1
    Primary bedroom
    • Features: Flooring (Other), Bathroom (Full)
    • Level: Second
    • Area: 255 Square Feet
    • Dimensions: 17X15
    Bedroom 2
    • Features: Flooring (Other)
    • Level: Second
    • Area: 169 Square Feet
    • Dimensions: 13X13
    Bedroom 3
    • Features: Flooring (Other)
    • Level: Second
    • Area: 143 Square Feet
    • Dimensions: 13X11
    Bedroom 4
    • Features: Flooring (Other)
    • Level: Second
    • Area: 144 Square Feet
    • Dimensions: 12X12
    Dining room
    • Features: Flooring (Other)
    • Level: Main
    • Area: 156 Square Feet
    • Dimensions: 13X12
    Family room
    • Features: Flooring (Other)
    • Level: Main
    • Area: 255 Square Feet
    • Dimensions: 17X15
    Other
    • Features: Flooring (Ceramic Tile)
    • Level: Main
    • Area: 100 Square Feet
    • Dimensions: 10X10
    Kitchen
    • Features: Kitchen (Eating Area-Breakfast Bar, Eating Area-Table Space, Island, Pantry-Closet), Flooring (Hardwood)
    • Level: Main
    • Area: 320 Square Feet
    • Dimensions: 20X16
    Laundry
    • Features: Flooring (Vinyl)
    • Level: Main
    • Area: 70 Square Feet
    • Dimensions: 10X7
    Living room
    • Features: Flooring (Other)
    • Level: Main
    • Area: 143 Square Feet
    • Dimensions: 13X11
    Heating
    • Natural Gas
    Cooling
    • Central Air
    Appliances
    • Included: Range, Microwave, Dishwasher, Refrigerator, Washer, Dryer, Disposal, Stainless Steel Appliance(s), Gas Oven, Gas Water Heater
    • Laundry: Main Level, In Unit
    Features
    • Cathedral Ceiling(s), Walk-In Closet(s), Separate Dining Room
    • Flooring: Hardwood, Carpet
    • Windows: Screens, Skylight(s)
    • Basement: Finished,Rec/Family Area,Full
    • Number of fireplaces: 1
    • Fireplace features: Wood Burning, Gas Log, Gas Starter, Family Room
    Interior area
    • Total structure area: 3,979
    • Total interior livable area: 2,714 sqft
    • Finished area below ground: 1,000

    Property

    Parking
    • Total spaces: 2.5
    • Parking features: Asphalt, Garage Door Opener, On Site, Garage Owned, Attached, Garage
    • Attached garage spaces: 2.5
    • Has uncovered spaces: Yes
    Accessibility
    • Accessibility features: No Disability Access
    Features
    • Stories: 2
    • Patio & porch: Patio
    • Fencing: Fenced,Wood
    Lot
    • Size: 9,147 sqft
    • Dimensions: 72 X 125
    Details
    • Parcel number: 0701152070050000
    • Special conditions: None
    • Other equipment: Ceiling Fan(s), Sump Pump, Backup Sump Pump;

    Construction

    Type & style
    • Home type: SingleFamily
    • Architectural style: Traditional
    • Property subtype: Single Family Residence
    Materials
    • Vinyl Siding, Brick
    • Foundation: Concrete Perimeter
    • Roof: Asphalt
    Condition
    • New construction: No
    • Year built: 1996

    Utilities & green energy

    • Electric: Circuit Breakers
    • Sewer: Public Sewer
    • Water: Public

    Community & neighborhood

    Security
    • Security features: Carbon Monoxide Detector(s)
    Community
    • Community features: Park, Curbs, Sidewalks, Street Lights, Street Paved
    Location
    • Region: Naperville
    • Subdivision: Clow Creek

    HOA & financial

    HOA
    • Has HOA: Yes
    • HOA fee: $225 annually
    • Services included: Insurance

    Other

    Other facts
    • Listing terms: Conventional
    • Ownership: Fee Simple w/ HO Assn.

    Price history

    DateEventPrice
    12/31/2024Sold$684,000+3.7%$252/sqft
    Source: MRED as distributed by MLS GRID #12221415 Report a problem
    12/27/2024Pending sale$659,900$243/sqft
    Source: MRED as distributed by MLS GRID #12221415 Report a problem
    12/11/2024Contingent$659,900$243/sqft
    Source: MRED as distributed by MLS GRID #12221415 Report a problem
    12/5/2024Listed for sale$659,900+57.2%$243/sqft
    Source: MRED as distributed by MLS GRID #12221415 Report a problem
    2/19/2014Sold$419,900$155/sqft
    Source: MRED as distributed by MLS GRID #08506428 Report a problem
    1/15/2014Pending sale$419,900$155/sqft
    Source: Coldwell Banker Residential Brokerage - Evanston-Central #08506428 Report a problem
    1/13/2014Price change$419,900-1.2%$155/sqft
    Source: Coldwell Banker Residential Brokerage - Evanston-Central #08506428 Report a problem
    12/21/2013Listed for sale$425,000+9%$157/sqft
    Source: Coldwell Banker Residential Brokerage - Evanston-Central #08506428 Report a problem
    8/19/2010Listing removed$389,900$144/sqft
    Source: Baird & Warner - Naperville #07555605 Report a problem
    7/24/2010Price change$389,900-2.3%$144/sqft
    Source: Baird & Warner - Naperville #07555605 Report a problem
    6/18/2010Listed for sale$399,000+73.5%$147/sqft
    Source: Baird & Warner - Naperville #07555605 Report a problem
    5/3/1996Sold$230,000+289.8%$85/sqft
    Source: Public Record Report a problem
    11/7/1995Sold$59,000$22/sqft
    Source: Public Record Report a problem

    Public tax history

    YearProperty taxesTax assessment
    2024$11,483 +5%$183,310 +13.2%
    2023$10,941 -3.2%$161,934 +0%
    2022$11,297 +4.6%$161,929 +5%
    2021$10,796 +1.9%$154,218 +1.6%
    2020$10,591 +1.8%$151,774 +2.9%
    2019$10,408 +0.4%$147,496 +2.1%
    2018$10,368 +1.6%$144,407 +2.7%
    2017$10,209 +0.2%$140,679 +2.2%
    2016$10,189 +4.1%$137,651 +4%
    2015$9,785 $132,357 +7.6%
    2014$9,785 +1.7%$123,001
    2013$9,624 +4.1%$123,001
    2012$9,249 -2.2%$123,001 -9.2%
    2011$9,459 +5.3%$135,390 -0.6%
    2010$8,983 -5.9%$136,225 -12.3%
    2009$9,550 +0.5%$155,419
    2008$9,498 $155,419
    2007-- $155,419 +7.6%
    2006$9,101 +2.2%$144,507 +6.2%
    2005$8,907 +8%$136,033 +11.4%
    2004$8,244 +4.2%$122,150 +6%
    2003$7,915 +7.3%$115,290 +9%
    2002$7,375 +9.7%$105,817 +9.7%
    2001$6,722 +13.7%$96,424 +11.7%
    2000$5,910 $86,307

    Find assessor info on the county website

    Neighborhood: Clow Creek Farm

    Nearby schools

    GreatSchools rating
    Schools provided by the listing agent
    • Elementary: Kendall Elementary School
    • Middle: Crone Middle School
    • High: Neuqua Valley High School
    • District: 204

    Source: MRED as distributed by MLS GRID. This data may not be complete. We recommend contacting the local school district to confirm school assignments for this home.

    Get a cash offer in 3 minutes
    Find out how much your home could sell for in as little as 3 minutes with a no-obligation cash offer.
    Estimated market value
    $725,200
    Get a cash offer in 3 minutes
    Find out how much your home could sell for in as little as 3 minutes with a no-obligation cash offer.
    Estimated market value
    $725,200