*Beautifully Updated Home with Pool in Highly Desirable W Arlington Location* This meticulously maintained home offers the perfect blend of modern updates with timeless charm, backyard paradise with pool & unbeatable location with quick access to I20 & walking distance of Martin High School & STEM Academy. Zoned for top-rated schools & tucked near a quiet cul-de-sac in a mature neighborhood, this single-story home is a rare find. The backyard oasis is standout, featuring an inground pool, patio, & a composite deck rebuilt in recent years for long-lasting durability. The rear-entry garage provides extra space for parking, outdoor play, or even a basketball game. Major money saving updates include a new roof (2025), HVAC replacement (2019), & a freshly stained fence (2025). Inside, you’ll find warm natural light, fresh interior paint (most areas), & wide-plank, hand-scraped-look engineered wood floors throughout the main areas. The flexible plan includes 2 living areas & 2 dining spaces, offering the versatility for a home office, playroom, sunroom or even dual purpose. The remodeled kitchen showcases granite counters, freshly stained cabinetry with a rich wood finish, & a vaulted ceiling that flows into the breakfast nook for an elevated feel. A charming exposed brick accent wall adds character. The living room features a brick wood-burning fireplace, built-in shelving & cabinetry for décor or media, a wet bar that can be used as such or enclosed for storage, & wiring for surround sound with speakers that convey. Both bathrooms have been updated (primary shower 2022) & include double sinks. The primary suite has 2 walk-in closets, a separate tub, & a walk-in shower with modern finishes. Additional details include landscape lighting, crown molding, chair rail & picture frame trim, oversized baseboards in much of the house, window seat, recessed lighting & updated fixtures. The dedicated laundry room includes cabinets for added storage. This one checks all the boxes!
Sold
Price Unknown
4404 Rambling Creek Dr, Arlington, TX 76016
3beds
2,017sqft
Single Family Residence
Built in 1984
7,697 Square Feet Lot
$378,400 Zestimate®
$--/sqft
$2,884 Estimated rent
Home value
$378,400
$352,000 - $409,000
$2,884/mo
Zestimate® history
Owner options
List your home for rent
$2,884/mo
Rent Zestimate®
Find your next renter with Zillow Rental Manager. Plus, with online applications, you can quickly screen prospective tenants – for free.
$2,884/mo
Rent Zestimate®
Refinance and save
Refinancing to a lower rate could help reduce your monthly payments and save thousands over the life of the loan.
Explore your selling options
Work with a Zillow partner agent
Leverage their expertise and Zillow's premium Showcase listings to get your home seen by more buyers.
Get startedList with your own agent
Get your home in front of millions of buyers by listing it on Zillow.
Learn how to do itSell it yourself
Take full control of how buyers see your home on Zillow by listing For Sale by Owner (FSBO).
List your homeWhat's special
Brick wood-burning fireplaceUpdated fixturesRecessed lightingWarm natural lightOversized baseboardsGranite countersInground pool
Zillow last checked:
Listing updated:
Listed by:
Brandi Wright 0524310 817-451-0822,
Wright Real Estate Brokerage 817-451-0822
Bought with:
Bob Folsom
Pinnacle Realty Advisors
Source: NTREIS,MLS#: 21092255
Facts & features
Interior
Bedrooms & bathrooms
- Bedrooms: 3
- Bathrooms: 2
- Full bathrooms: 2
Primary bedroom
- Features: Ceiling Fan(s), Dual Sinks, En Suite Bathroom, Separate Shower, Walk-In Closet(s)
- Level: First
- Dimensions: 15 x 14
Bedroom
- Features: Ceiling Fan(s)
- Level: First
- Dimensions: 11 x 11
Bedroom
- Features: Ceiling Fan(s)
- Level: First
- Dimensions: 11 x 10
Breakfast room nook
- Features: Breakfast Bar
- Level: First
- Dimensions: 11 x 9
Dining room
- Level: First
- Dimensions: 12 x 12
Other
- Features: Built-in Features, Dual Sinks, En Suite Bathroom, Granite Counters, Separate Shower
- Level: First
- Dimensions: 12 x 10
Other
- Features: Dual Sinks
- Level: First
- Dimensions: 11 x 5
Kitchen
- Features: Breakfast Bar, Built-in Features, Ceiling Fan(s), Granite Counters, Pantry
- Level: First
- Dimensions: 11 x 11
Living room
- Features: Built-in Features, Ceiling Fan(s), Fireplace
- Level: First
- Dimensions: 21 x 15
Office
- Features: Ceiling Fan(s)
- Level: First
- Dimensions: 18 x 8
Utility room
- Features: Built-in Features, Utility Room
- Level: First
- Dimensions: 7 x 5
Heating
- Central, Electric, Heat Pump
Cooling
- Central Air, Ceiling Fan(s), Electric
Appliances
- Included: Dishwasher, Electric Oven, Disposal, Microwave
- Laundry: Washer Hookup, Dryer Hookup, ElectricDryer Hookup, Laundry in Utility Room
Features
- Wet Bar, Built-in Features, Chandelier, Granite Counters, High Speed Internet, Pantry, Cable TV, Vaulted Ceiling(s), Natural Woodwork, Walk-In Closet(s), Wired for Sound
- Flooring: Carpet, Ceramic Tile, Engineered Hardwood
- Windows: Window Coverings
- Has basement: No
- Number of fireplaces: 1
- Fireplace features: Living Room, Masonry, Wood Burning
Interior area
- Total interior livable area: 2,017 sqft
Property
Parking
- Total spaces: 2
- Parking features: Garage, Garage Door Opener, Garage Faces Rear
- Attached garage spaces: 2
Features
- Levels: One
- Stories: 1
- Patio & porch: Patio
- Exterior features: Rain Gutters
- Pool features: Fenced, In Ground, Pool
- Fencing: Fenced,Privacy,Wood,Wrought Iron
Lot
- Size: 7,697 Square Feet
- Features: Interior Lot, Landscaped, Sprinkler System
Details
- Parcel number: 05060648
Construction
Type & style
- Home type: SingleFamily
- Architectural style: Ranch,Detached
- Property subtype: Single Family Residence
Materials
- Brick
- Foundation: Slab
- Roof: Composition
Condition
- Year built: 1984
Utilities & green energy
- Sewer: Public Sewer
- Water: Public
- Utilities for property: Sewer Available, Water Available, Cable Available
Community & HOA
Community
- Security: Smoke Detector(s)
- Subdivision: Hidden Creek Estates
HOA
- Has HOA: No
Location
- Region: Arlington
Financial & listing details
- Tax assessed value: $308,000
- Annual tax amount: $7,361
- Date on market: 10/23/2025
- Cumulative days on market: 5 days
- Listing terms: Cash,Conventional,FHA,VA Loan
- Exclusions: Mounted televisions (mounts will stay), Kitchen refrigerator
Price history
| Date | Event | Price |
|---|---|---|
| 11/20/2025 | Sold | -- |
Source: NTREIS #21092255 Report a problem | ||
| 11/3/2025 | Pending sale | $368,000$182/sqft |
Source: NTREIS #21092255 Report a problem | ||
| 10/29/2025 | Contingent | $368,000$182/sqft |
Source: NTREIS #21092255 Report a problem | ||
| 10/23/2025 | Listed for sale | $368,000+63.6%$182/sqft |
Source: NTREIS #21092255 Report a problem | ||
| 5/22/2015 | Sold | -- |
Source: Agent Provided Report a problem | ||
| 4/23/2015 | Pending sale | $224,900$112/sqft |
Source: Still Brothers & ASSOC. #13131047 Report a problem | ||
| 4/23/2015 | Listed for sale | $224,900$112/sqft |
Source: Still Brothers & ASSOC. #13131047 Report a problem | ||
Public tax history
| Year | Property taxes | Tax assessment |
|---|---|---|
| 2025 | $4,593 -18% | $308,000 -8.5% |
| 2024 | $5,599 -1.1% | $336,793 -10.6% |
| 2023 | $5,660 -14.2% | $376,873 +25.3% |
| 2022 | $6,596 +1.9% | $300,753 +7.8% |
| 2021 | $6,471 +2.4% | $279,104 +3.5% |
| 2020 | $6,321 +5.4% | $269,543 +1.8% |
| 2019 | $5,994 +5.9% | $264,790 +9% |
| 2018 | $5,662 -0.8% | $243,000 |
| 2017 | $5,706 +26.6% | $243,000 +13.5% |
| 2016 | $4,506 +19.5% | $214,126 +1.7% |
| 2015 | $3,770 | $210,456 +32.9% |
| 2014 | $3,770 | $158,400 +4.3% |
| 2013 | -- | $151,900 +0.6% |
| 2012 | -- | $151,000 |
| 2011 | -- | $151,000 -0.2% |
| 2010 | -- | $151,300 -5.1% |
| 2009 | -- | $159,500 |
| 2008 | -- | $159,500 |
| 2007 | -- | $159,500 |
| 2006 | -- | $159,500 |
| 2005 | -- | $159,500 |
| 2004 | -- | $159,500 |
| 2003 | -- | $159,500 -1.5% |
| 2002 | -- | $162,000 +11.3% |
| 2001 | -- | $145,600 +15% |
| 2000 | -- | $126,600 |
Find assessor info on the county website
Neighborhood: West
Nearby homes
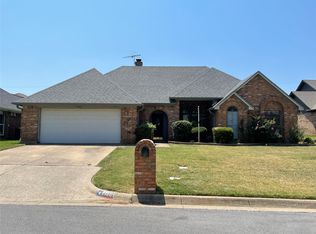
- $--3 bd2 ba1.8k sqft4406 Rambling Creek Dr, Arlington, TX 76016Sold
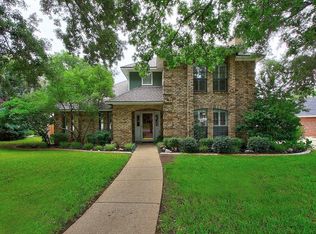
- $407,4003 bd3 ba2.1k sqft4402 Rambling Creek Dr, Arlington, TX 76016Off Market
- $298,8003 bd2 ba1.8k sqft4401 Rosetree Ct, Arlington, TX 76016Off Market
- $333,5004 bd3 ba2.3k sqft4403 Rosetree Ct, Arlington, TX 76016Off Market
- $319,5003 bd2 ba1.9k sqft4301 Terrycroft Dr, Arlington, TX 76016Off Market
- $352,2003 bd2 ba1.9k sqft4408 Rambling Creek Dr, Arlington, TX 76016Off Market
- $416,8003 bd3 ba2.6k sqft4403 Rambling Creek Dr, Arlington, TX 76016Off Market
- $368,1003 bd2 ba2k sqft4405 Rambling Creek Dr, Arlington, TX 76016Off Market
Nearby schools
GreatSchools rating
- 6/10Little Elementary SchoolGrades: PK-6Distance: 0.8 mi
- 7/10Young Junior High SchoolGrades: 7-8Distance: 1.1 mi
- 6/10Martin High SchoolGrades: 9-12Distance: 0.4 mi
Schools provided by the listing agent
- Elementary: Little
- High: Martin
- District: Arlington ISD
Source: NTREIS. This data may not be complete. We recommend contacting the local school district to confirm school assignments for this home.
Get a cash offer in 3 minutes
Find out how much your home could sell for in as little as 3 minutes with a no-obligation cash offer.
Estimated market value
$378,400
Get a cash offer in 3 minutes
Find out how much your home could sell for in as little as 3 minutes with a no-obligation cash offer.
Estimated market value
$378,400
- Texas
- Tarrant County
- Arlington
- 76016
- West
- 4404 Rambling Creek Dr
