Nestled in the desirable neighborhood of Holiday Pines, this charming SFH residence offers the perfect blend of comfort, style; privacy. A true sanctuary for families or anyone seeking a peaceful retreat, this pool home is set on a sprawling .63-acre lot, a rare gem that promises space and tranquility.
Featuring 3 oversized bedrooms & 2 full bathrooms, including a cabana bath door and a split plan layout that enhances privacy. The heart of the home is the entertainer's dream: a spacious family room that flows seamlessly into an eat-in kitchen. The kitchen is adorned with white cabinetry, granite countertops, and a pantry, making it as functional as it is inviting. Adjacent to the kitchen, a formal dining room and formal living room provide additional space The home's high ceilings elevate the sense of space, while access to the large screened lanai and pool area from the eat-in kitchen, family room, and living room allows for easy indoor-outdoor living. Practical features include a full-size laundry room, a new roof installed in January 2025, hurricane shutters, and an exterior freshly painted in a tranquil gray tone. Outdoors, the backyard offers picturesque views of a canal and Island Pines Golf Course, set against a backdrop of tropical foliage, including coconut palms, with plenty of room to cultivate a garden. It's an idyllic setting where children and furry friends can play and explore to their heart's content. The property boasts an expansive driveway with ample parking, including a special spot for your boat or camper, leading to an oversized side-load 2-car garage. A newer sprinkler pump keeps the lawn healthy and green. The peaceful and quiet ambiance of the area is complemented by the uber privacy that this home affords, all while being conveniently located close to shopping, dining, and beautiful Florida beaches.
Discover your own slice of Florida paradise in this beautifully appointed residence. A must see gem! Room sizes apprx and subject to error, buyer to verify.
Sold for $520,000
$520,000
4404 Redwood Drive, Fort Pierce, FL 34951
3beds
2,378sqft
Single Family Residence
Built in 1990
0.63 Acres Lot
$504,500 Zestimate®
$219/sqft
$3,204 Estimated rent
Home value
$504,500
$449,000 - $565,000
$3,204/mo
Zestimate® history
Owner options
List your home for rent
$3,204/mo
Rent Zestimate®
Find your next renter with Zillow Rental Manager. Plus, with online applications, you can quickly screen prospective tenants – for free.
$3,204/mo
Rent Zestimate®
Refinance and save
$3,784/mo
Est. payment
Refinancing to a lower rate could help reduce your monthly payments and save thousands over the life of the loan.
$3,784/mo
Est. payment
Explore your selling options
Work with a Zillow partner agent
Leverage their expertise and Zillow's premium Showcase listings to get your home seen by more buyers.
Get startedList with your own agent
Get your home in front of millions of buyers by listing it on Zillow.
Learn how to do itSell it yourself
Take full control of how buyers see your home on Zillow by listing For Sale by Owner (FSBO).
List your homeWhat's special
Zillow last checked:
Listing updated:
Listed by:
Martha Sue Gallaher 772-539-2585,
Pare Realty, Inc.
Bought with:
Salesperson Non Member
Non-MLS Member
Source: BeachesMLS,MLS#: R11098349 Originating MLS: BeachesMLS
Originating MLS: BeachesMLSFacts & features
Interior
Bedrooms & bathrooms
- Bedrooms: 3
- Bathrooms: 2
- Full bathrooms: 2
- Main level bathrooms: 2
- Main level bedrooms: 3
Primary bedroom
- Level: Main
- Area: 234
- Dimensions: 18 X 13
Bedroom 2
- Description: Yellow beds
- Level: Main
- Area: 153.79
- Dimensions: 13 X 11.83
Bedroom 3
- Description: Fitness room
- Level: Main
- Area: 143
- Dimensions: 11 X 13
Dining room
- Level: Main
- Area: 132
- Dimensions: 11 X 12
Family room
- Level: Main
- Area: 195
- Dimensions: 13 X 15
Kitchen
- Level: Main
- Area: 143
- Dimensions: 11 X 13
Living room
- Description: Formal living room
- Level: Main
- Area: 270
- Dimensions: 18 X 15
Heating
- Central, Electric
Cooling
- Central Air, Ceiling Fan(s), Electric
Appliances
- Included: Dryer, Dishwasher, Electric Range, Electric Water Heater, Disposal, Microwave, Refrigerator, Water Heater, Washer
- Laundry: Inside, Laundry Tub
Features
- Attic, Breakfast Bar, Breakfast Area, Bathtub, Dining Area, Separate/Formal Dining Room, Dual Sinks, Entrance Foyer, Garden Tub/Roman Tub, Main Level Primary, Pantry, Pull Down Attic Stairs, Split Bedrooms, Soaking Tub, Separate Shower, Walk-In Closet(s)
- Flooring: Carpet
- Doors: French Doors
- Windows: Arched, Blinds, Metal, Single Hung
- Attic: Pull Down Stairs
Interior area
- Total structure area: 3,345
- Total interior livable area: 2,378 sqft
Property
Parking
- Total spaces: 4
- Parking features: Attached, Garage, Garage Door Opener, RV Access/Parking
- Attached garage spaces: 2
- Uncovered spaces: 2
- Details: CarportSpaces:0.00
Features
- Levels: One
- Stories: 1
- Patio & porch: Covered, Patio, Screened
- Exterior features: Outdoor Living Area
- Has private pool: Yes
- Pool features: Free Form, Gunite, In Ground, Other, Pool Equipment, Screen Enclosure
- Has view: Yes
- View description: Canal, Golf Course, Garden, Pool
- Has water view: Yes
- Water view: Canal
- Waterfront features: Canal Front
Lot
- Size: 0.63 Acres
- Dimensions: 104 x 284
- Features: Fruit Trees, On Golf Course, Sprinkler System
Details
- Parcel number: 131350200050000
- Zoning: RS-4Co
- Special conditions: Listed As-Is
Construction
Type & style
- Home type: SingleFamily
- Architectural style: Traditional
- Property subtype: Single Family Residence
Materials
- Concrete, Stucco
- Roof: Composition,Shingle
Condition
- Resale
- New construction: No
- Year built: 1990
Utilities & green energy
- Electric: 3 Phase
- Sewer: Public Sewer
- Water: Public
- Utilities for property: Cable Available, Sewer Available, Water Available
Community & HOA
Community
- Features: Street Lights
- Security: Smoke Detector(s)
- Subdivision: HOLIDAY PINES SUBDIVISION PHASE III
HOA
- Has HOA: Yes
Location
- Region: Fort Pierce
Financial & listing details
- Price per square foot: $219/sqft
- Tax assessed value: $417,300
- Annual tax amount: $3,249
- Date on market: 6/25/2025
- Cumulative days on market: 5 days
- Listing terms: Cash,Conventional,FHA,VA Loan
- Road surface type: Paved
Price history
| Date | Event | Price |
|---|---|---|
| 8/15/2025 | Sold | $520,000-2.8%$219/sqft |
Source:  BeachesMLS #R11098349 Report a problem BeachesMLS #R11098349 Report a problem | ||
| 8/3/2025 | Pending sale | $535,000$225/sqft |
Source: BeachesMLS #RX-11098349 Report a problem | ||
| 7/1/2025 | Contingent | $535,000$225/sqft |
Source:  Realtor Association of Indian River County #288757 Report a problem Realtor Association of Indian River County #288757 Report a problem | ||
| 6/25/2025 | Listed for sale | $535,000+135.7%$225/sqft |
Source: BeachesMLS #RX-11098349 Report a problem | ||
| 8/25/2016 | Sold | $227,000-5.4%$95/sqft |
Source: BeachesMLS #R10249168 Report a problem | ||
| 7/8/2016 | Listed for sale | $239,900+50.9%$101/sqft |
Source: Bradley & Associates Real Est #RX-10249168 Report a problem | ||
| 3/15/2016 | Sold | $159,000-10.2%$67/sqft |
Source: Public Record Report a problem | ||
| 9/20/2010 | Sold | $177,000-11.5%$74/sqft |
Source: Public Record Report a problem | ||
| 8/8/2010 | Listed for sale | $199,900+11658.8%$84/sqft |
Source: Keyes Real Estate, Mortgage, Title - Hutchinson Island #353222 Report a problem | ||
| 7/16/1996 | Sold | $1,700$1/sqft |
Source: Public Record Report a problem | ||
Public tax history
| Year | Property taxes | Tax assessment |
|---|---|---|
| 2025 | $3,441 +5.9% | $208,711 +2.9% |
| 2024 | $3,250 +2.4% | $202,829 +3% |
| 2023 | $3,173 +6.5% | $196,922 +3% |
| 2022 | $2,980 +0.2% | $191,187 +3% |
| 2021 | $2,973 +0.6% | $185,619 +1.4% |
| 2020 | $2,955 | $183,057 +2.3% |
| 2019 | $2,955 +1.7% | $178,942 +1.9% |
| 2018 | $2,906 +7.8% | $175,606 -3.2% |
| 2017 | $2,696 +1.3% | $181,500 -9.7% |
| 2016 | $2,661 +5.4% | $200,900 +11.5% |
| 2015 | $2,524 | $180,200 |
Find assessor info on the county website
Neighborhood: Lakewood Park
Nearby homes
- $86,2000.69 Acres4402 Redwood Dr, Fort Pierce, FL 34951Off Market
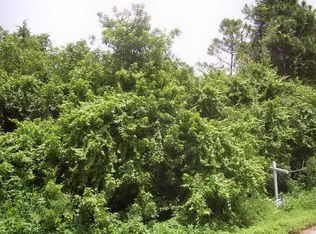
- $--0.69 Acres4402 Redwood Dr, Fort Pierce, FL 34950Off Market

- $402,1002 bd2 ba1.9k sqft4500 Redwood Dr, Fort Pierce, FL 34951Off Market
- $512,7003 bd2 ba1.8k sqft4400 Redwood Dr, Fort Pierce, FL 34951Off Market
- $425,0003 bd2 ba1.8k sqft4501 Redwood Dr, Fort Pierce, FL 34951Sold
- $492,3003 bd2 ba3k sqft4502 Redwood Dr, Fort Pierce, FL 34951Off Market
- $337,2003 bd2 ba1.6k sqft4503 Redwood Dr, Fort Pierce, FL 34951Off Market
- $355,0003 bd2 ba1.8k sqft4500 Paleo Pines Cir, Fort Pierce, FL 34951Sold
Nearby schools
GreatSchools rating
- 6/10Lakewood Park Elementary SchoolGrades: PK-5Distance: 1.3 mi
- 4/10Chester A. Moore Elementary SchoolGrades: PK-8Distance: 5 mi
- 3/10Fort Pierce Westwood High SchoolGrades: 9-12Distance: 4.6 mi
Get a cash offer in 3 minutes
Find out how much your home could sell for in as little as 3 minutes with a no-obligation cash offer.
Estimated market value
$504,500
Get a cash offer in 3 minutes
Find out how much your home could sell for in as little as 3 minutes with a no-obligation cash offer.
Estimated market value
$504,500
- Florida
- Saint Lucie County
- Fort Pierce
- 34951
- Lakewood Park
- 4404 Redwood Drive
Nearby cities
Nearby neighborhoods
Nearby zip codes
Other Fort Pierce Topics
