Skip main navigation
Off market
  • $812,000

    4404 Royal Oak Ct, Crestwood, KY 40014

    5beds
    6baths
    4,539sqft
    SingleFamily
    Built in 1999
    5 Acres Lot
    $812,000 Zestimate®
    $179/sqft
    $4,341 Estimated rent

    Home value

    $812,000

    $755,000 - $885,000

    $4,341/mo

    Zestimate® history
    Loading
    Loading...

    Owner options

    List your home for rent

    $4,341/mo

    Rent Zestimate®

    Find your next renter with Zillow Rental Manager. Plus, with online applications, you can quickly screen prospective tenants – for free.

    Learn more

    $4,341/mo

    Rent Zestimate®

    Refinance and save

    $5,005/mo

    Est. payment

    Refinancing to a lower rate could help reduce your monthly payments and save thousands over the life of the loan.

    See today's rates

    $5,005/mo

    Est. payment

    Explore your selling options

    Work with a Zillow partner agent

    Leverage their expertise and Zillow's premium Showcase listings to get your home seen by more buyers.

    Get started

    List with your own agent

    Get your home in front of millions of buyers by listing it on Zillow.

    Learn how to do it

    Sell it yourself

    Take full control of how buyers see your home on Zillow by listing For Sale by Owner (FSBO).

    List your home

    What's special

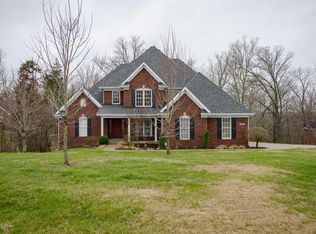
    Complete info: http://4404royaloakct.ePropertySites.com - What a gorgeous setting for this impeccable, spacious home on five acres in south Oldham County. With its covered porches, decks and patio, the design of the home takes advantage of the views of the lawn and woods beyond, sloping down to Curry Fork Creek. The circular driveway delivers you to the welcoming front porch, wide enough for rocking chairs and entertaining. The open floor plan, high ceilings and floor to ceiling windows create light filled living areas. Stylish columns set off the dining room and great room from the family sized eat-in kitchen, with an abundance of maple cabinets. The walk-in pantry, laundry and one of the half baths are nearby. A special feature is the extra bedroom located next to the first floor master and the other half bath. Makes a great office or nursery. The master opens to a private covered deck, watch the sun set or the moon come up. Upstairs are two bedrooms, two full baths and a bonus room, perfect for a play room, office or guest room it adjoins one of the baths. Extra features house pre-wired for surround sound; central vacuum, and invisible pet fence. The 3 car garage is extra deep and wide, plenty of room for a workshop. Recently finished lower level is complete with the entertainment space, a granite bar/kitchen area, bedroom and full bath. Walk out to the patio and take a hike to The Royal Oak and the creek in your own private woods. Sit by the fire pit and roast some marshmallows. Enjoy the small neighborhood of Abbot Grove and of course the award winning school system. And only minutes from the Summit and Brownsboro Crossing. This property is why folks want to move to Oldham County. Sellers offering a 1 year 2-10 home warranty. First Open House Sunday, March 4th, 2-4 pm.

    This property is not currently displayed as for sale or rent on Zillow. This may be different from what's on other websites or public sources.

    Facts & features

    Interior

    Bedrooms & bathrooms
    • Bedrooms: 5
    • Bathrooms: 6
    Heating
    • Forced air
    Cooling
    • Central
    Features
    • Basement: Finished
    • Has fireplace: Yes
    Interior area
    • Total interior livable area: 4,539 sqft

    Property

    Parking
    • Parking features: Garage - Attached, Off-street
    Features
    • Exterior features: Brick
    Lot
    • Size: 5 Acres
    Details
    • Parcel number: 33090121

    Construction

    Type & style
    • Home type: SingleFamily
    Materials
    • Frame
    • Foundation: Concrete
    • Roof: Composition
    Condition
    • Year built: 1999

    Community & HOA

    Location
    • Region: Crestwood

    Financial & listing details

    • Price per square foot: $179/sqft
    • Tax assessed value: $452,000
    • Annual tax amount: $5,629

    Price history

    DateEventPrice
    6/28/2012Sold$451,900-5.8%$100/sqft
    Source: Metro Search Inc. LLC DBA Apex MLS #1324787 Report a problem
    4/12/2012Price change$479,900-1%$106/sqft
    Source: Wakefield Reutlinger and Company/Realtor #1324787 Report a problem
    2/29/2012Listed for sale$484,900$107/sqft
    Source: Wakefield Reutlinger and Company/Realtor #1324787 Report a problem

    Public tax history

    YearProperty taxesTax assessment
    2024$5,629 -0.5%$452,000
    2023$5,657 +0.6%$452,000
    2022$5,621 +0.9%$452,000
    2021$5,571 -0.2%$452,000
    2020$5,584 +1.1%$452,000
    2019$5,523 0%$452,000
    2018$5,525 +23.8%$452,000
    2017$4,462 $452,000
    2013$4,462 $452,000 +10.2%
    2011-- $410,000
    2010-- $410,000
    2009-- $410,000
    Find assessor info on the county website

    Neighborhood: 40014

    Nearby schools

    GreatSchools rating
    Get pre-qualified for a loan
    At Zillow Home Loans, we can pre-qualify you in as little as 5 minutes with no impact to your credit score.

    An equal housing lender. NMLS #10287.

    Sell for more on Zillow
    Get a Zillow Showcase℠ listing at no additional cost and you could sell for .
    $812,000
    2% more
    +$16,240
    With Zillow Showcase(estimated)
    $828,240
