Discover the perfect blend of charm and comfort in this delightful three-bedroom, three-bathroom home, nestled in the serene neighborhood of Laurel Pointe. Located on an oversized lot at the end of a quiet cul-de-sac, this home offers both privacy and picturesque views. The exterior features native stone accents against crisp cream walls, creating a welcoming first impression. Step through the foyer, where soothing light grey color walls greet you, leading into the spacious family room. This inviting space boasts vaulted ceilings, newer laminate floors, one of two wood-burning fireplaces, and sliding glass doors that open to an oversized screened-in rear porch. Adjacent to the family room, the cozy dining area provides the perfect setting for family meals and gatherings. The kitchen is a chef's delight, featuring wood cabinets, stainless steel appliances, granite countertops, a breakfast nook, and large ceramic tile floors. The split floor plan ensures privacy, with two large bedrooms and a second bathroom located off the kitchen. The roomy master bedroom offers tray ceilings, sliding doors to the back porch, and a newly remodeled en-suite bathroom. The bonus room features a wood-burning fireplace, large storage closet, sliding doors to the back porch, and the third bathroom. This versatile space could easily be converted into a fourth bedroom or a mother-in-law suite if needed. Enjoy outdoor living on the screened-in back porch, overlooking a private, fenced-in backyard. This home truly offers everything you need for comfortable and stylish living. Updates include : a/c and duct work 2018, water heater 2019 and roof is 10 years old.
Sold for $394,900
$394,900
4404 S Laurel Pointe Dr, Lakeland, FL 33813
3beds
2,359sqft
Single Family Residence
Built in 1980
0.32 Acres Lot
$421,500 Zestimate®
$167/sqft
$2,668 Estimated rent
Home value
$421,500
$396,000 - $447,000
$2,668/mo
Zestimate® history
Owner options
List your home for rent
$2,668/mo
Rent Zestimate®
Find your next renter with Zillow Rental Manager. Plus, with online applications, you can quickly screen prospective tenants – for free.
$2,668/mo
Rent Zestimate®
Refinance and save
$2,667/mo
Est. payment
Refinancing to a lower rate could help reduce your monthly payments and save thousands over the life of the loan.
$2,667/mo
Est. payment
Explore your selling options
Work with a Zillow partner agent
Leverage their expertise and Zillow's premium Showcase listings to get your home seen by more buyers.
Get startedList with your own agent
Get your home in front of millions of buyers by listing it on Zillow.
Learn how to do itSell it yourself
Take full control of how buyers see your home on Zillow by listing For Sale by Owner (FSBO).
List your homeWhat's special
Zillow last checked:
Listing updated:
Listed by:
Maria Santillo 863-430-4434,
REMAX EXPERTS 863-802-5262
Bought with:
Liliana Guzman Caraballo, 3515348
LA ROSA REALTY PRESTIGE
Source: Stellar MLS,MLS#: L4945030 Originating MLS: Lakeland
Originating MLS: Lakeland
Facts & features
Interior
Bedrooms & bathrooms
- Bedrooms: 3
- Bathrooms: 3
- Full bathrooms: 3
Rooms
- Room types: Dining Room
Primary bedroom
- Features: Walk-In Closet(s)
- Level: First
- Dimensions: 13x20
Bedroom 2
- Features: Built-in Closet
- Level: First
- Dimensions: 13x10
Bedroom 3
- Features: Built-in Closet
- Level: First
- Dimensions: 13x10
Dining room
- Level: First
- Dimensions: 13x9
Family room
- Level: First
- Dimensions: 16x16
Kitchen
- Level: First
- Dimensions: 10x5
Living room
- Level: First
- Dimensions: 23x13
Heating
- Central
Cooling
- Central Air
Appliances
- Included: Dishwasher, Dryer, Microwave, Range, Refrigerator, Washer
- Laundry: Inside
Features
- Ceiling Fan(s), Eating Space In Kitchen, High Ceilings, Primary Bedroom Main Floor, Solid Wood Cabinets, Split Bedroom, Vaulted Ceiling(s), Walk-In Closet(s)
- Flooring: Carpet, Laminate, Tile
- Windows: Blinds
- Has fireplace: Yes
- Fireplace features: Family Room, Other Room, Wood Burning
Interior area
- Total structure area: 3,225
- Total interior livable area: 2,359 sqft
Property
Parking
- Total spaces: 2
- Parking features: Garage - Attached
- Attached garage spaces: 2
- Details: Garage Dimensions: 23x22
Features
- Levels: One
- Stories: 1
- Patio & porch: Rear Porch, Screened
- Exterior features: Garden
- Fencing: Chain Link,Fenced
- Has view: Yes
- View description: Garden, Trees/Woods
Lot
- Size: 0.32 Acres
- Features: Cul-De-Sac, Irregular Lot
- Residential vegetation: Fruit Trees, Mature Landscaping, Oak Trees
Details
- Additional structures: Shed(s)
- Parcel number: 242906277760000260
- Zoning: RA-1
- Special conditions: None
Construction
Type & style
- Home type: SingleFamily
- Architectural style: Florida
- Property subtype: Single Family Residence
Materials
- Block, Stucco
- Foundation: Slab
- Roof: Shingle
Condition
- New construction: No
- Year built: 1980
Utilities & green energy
- Sewer: Septic Tank
- Water: Public
- Utilities for property: Cable Available, Electricity Connected
Community & HOA
Community
- Security: Security Lights, Smoke Detector(s)
- Pet fee: $0 monthly
- Subdivision: LAUREL POINTE
HOA
- Has HOA: No
Location
- Region: Lakeland
Financial & listing details
- Price per square foot: $167/sqft
- Tax assessed value: $337,217
- Annual tax amount: $2,791
- Date on market: 6/28/2024
- Cumulative days on market: 10 days
- Listing terms: Cash,Conventional,FHA
- Ownership: Fee Simple
- Total actual rent: 0
- Electric utility on property: Yes
- Road surface type: Paved, Asphalt
Price history
| Date | Event | Price |
|---|---|---|
| 8/8/2024 | Sold | $394,900$167/sqft |
Source:  Stellar MLS #L4945030 Report a problem Stellar MLS #L4945030 Report a problem | ||
| 7/9/2024 | Pending sale | $394,900$167/sqft |
Source: Stellar MLS #L4945030 Report a problem | ||
| 6/28/2024 | Listed for sale | $394,900+36.4%$167/sqft |
Source: Stellar MLS #L4945030 Report a problem | ||
| 5/29/2020 | Listing removed | $289,500$123/sqft |
Source: REMAX EXPERTS #L4915462 Report a problem | ||
| 5/25/2020 | Price change | $289,500-1.9%$123/sqft |
Source: REMAX EXPERTS #L4915462 Report a problem | ||
| 5/15/2020 | Price change | $295,000-1.2%$125/sqft |
Source: REMAX EXPERTS #L4915462 Report a problem | ||
| 5/5/2020 | Listed for sale | $298,500+58.8%$127/sqft |
Source: REMAX EXPERTS #L4915462 Report a problem | ||
| 8/29/2014 | Sold | $188,000+0.1%$80/sqft |
Source: Public Record Report a problem | ||
| 7/17/2014 | Price change | $187,9000%$80/sqft |
Source: By Design Real Estate Services LLC #P4627994 Report a problem | ||
| 6/24/2014 | Price change | $187,990-2.6%$80/sqft |
Source: By Design Real Estate Services LLC #P4627994 Report a problem | ||
| 4/30/2014 | Price change | $192,990+2.7%$82/sqft |
Source: By Design Real Estate Services LLC #P4627994 Report a problem | ||
| 4/26/2014 | Price change | $187,990-1.1%$80/sqft |
Source: By Design Real Estate Services LLC #P4627994 Report a problem | ||
| 3/6/2014 | Price change | $189,990+3.8%$81/sqft |
Source: By Design Real Estate Services LLC #P4627994 Report a problem | ||
| 1/8/2014 | Price change | $182,990-0.5%$78/sqft |
Source: By Design Real Estate Services LLC #P4627994 Report a problem | ||
| 12/6/2013 | Price change | $183,990-0.5%$78/sqft |
Source: By Design Real Estate Services LLC #P4627994 Report a problem | ||
| 11/27/2013 | Price change | $184,890-0.1%$78/sqft |
Source: By Design Real Estate Services LLC #P4627994 Report a problem | ||
| 7/24/2013 | Price change | $184,990+2.8%$78/sqft |
Source: Home Wise Realty Group, Inc. #V4642680 Report a problem | ||
| 5/27/2013 | Listed for sale | $179,990+53.8%$76/sqft |
Source: Home Wise Realty Group, Inc. #V4642680 Report a problem | ||
| 2/4/2013 | Sold | $117,000+6.5%$50/sqft |
Source: Public Record Report a problem | ||
| 8/9/2012 | Listing removed | $109,900$47/sqft |
Source: Prudential Results Realty #S4699067 Report a problem | ||
| 7/18/2012 | Price change | $109,900-8.3%$47/sqft |
Source: Prudential Results Realty #S4699067 Report a problem | ||
| 6/20/2012 | Price change | $119,900-7.7%$51/sqft |
Source: Prudential Results Realty #S4699067 Report a problem | ||
| 5/26/2012 | Listed for sale | $129,900+67.4%$55/sqft |
Source: Prudential Results Realty #S4699067 Report a problem | ||
| 7/2/1993 | Sold | $77,600$33/sqft |
Source: Public Record Report a problem | ||
Public tax history
| Year | Property taxes | Tax assessment |
|---|---|---|
| 2025 | $5,305 +84.9% | $337,217 +67.3% |
| 2024 | $2,869 +2.8% | $201,596 +3% |
| 2023 | $2,792 +3% | $195,724 +3% |
| 2022 | $2,710 +0.8% | $190,023 +3% |
| 2021 | $2,689 +1% | $184,488 +1.4% |
| 2020 | $2,664 +0.8% | $181,941 +2.3% |
| 2019 | $2,644 | $177,850 +1.9% |
| 2018 | $2,644 +1.5% | $174,534 +2.1% |
| 2017 | $2,606 +3.6% | $170,944 +2.1% |
| 2016 | $2,516 -1.1% | $167,428 +0.7% |
| 2015 | $2,544 -12.1% | $166,264 +8.1% |
| 2014 | $2,894 +5.8% | $153,758 +12.2% |
| 2013 | $2,735 -8.8% | $137,016 -7.9% |
| 2012 | $3,000 +1.5% | $148,757 -1.4% |
| 2011 | $2,956 +94.7% | $150,863 +29.9% |
| 2010 | $1,518 +3.3% | $116,163 +2.7% |
| 2009 | $1,469 +6% | $113,109 +0.1% |
| 2008 | $1,386 | $112,996 |
| 2007 | -- | -- |
| 2006 | $1,715 | -- |
| 2005 | -- | -- |
| 2004 | $1,570 +2.5% | -- |
| 2003 | $1,531 +4% | $99,004 +2.4% |
| 2002 | $1,473 +2.2% | $96,684 +1.6% |
| 2001 | $1,442 | $95,161 |
Find assessor info on the county website
Neighborhood: 33813
Nearby homes
- $362,9004 bd2 ba1.6k sqft4410 S Laurel Pointe Dr, Lakeland, FL 33813Off Market

- $394,200-- bd-- ba-- sqft4410 S Laurel Pointe Dr #D, Lakeland, FL 33813Off Market
- $388,5003 bd2 ba1.7k sqft4403 S Laurel Pointe Dr, Lakeland, FL 33813Off Market
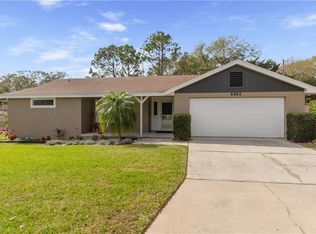
- $355,4003 bd2 ba1.4k sqft611 E Highland Dr, Lakeland, FL 33813Off Market
- $100-- bd-- ba-- sqft611 E Highland Dr, Lakeland, FL 33813Off Market
- $343,6002 bd2 ba2.3k sqft4339 Forest Hills Dr, Lakeland, FL 33813Off Market
- $352,1003 bd2 ba1.7k sqft4409 S Laurel Pointe Dr, Lakeland, FL 33813Off Market
- $338,0003 bd2 ba2.1k sqft4418 S Laurel Pointe Dr, Lakeland, FL 33813Off Market
Nearby schools
GreatSchools rating
- 7/10Carlton Palmore Elementary SchoolGrades: PK-5Distance: 0.7 mi
- 4/10Lakeland Highlands Middle SchoolGrades: 6-8Distance: 0.6 mi
- 5/10Lakeland Senior High SchoolGrades: 9-12Distance: 3.5 mi
Get a cash offer in 3 minutes
Find out how much your home could sell for in as little as 3 minutes with a no-obligation cash offer.
Estimated market value
$421,500
Get a cash offer in 3 minutes
Find out how much your home could sell for in as little as 3 minutes with a no-obligation cash offer.
Estimated market value
$421,500
- Florida
- Polk County
- Lakeland
- 33813
- 4404 S Laurel Pointe Dr
Nearby cities
Nearby neighborhoods
Nearby zip codes
Other Lakeland Topics
