Gorgeous, Impressive Open-Concept Home. Delightful use of color in this divine home. When you drive up to the beautiful brick and stone covered front porch you know immediately this home was well built with attention to detail everywhere. Expect to be wowed when you walk into this home. Main level has high arched ceilings, beautiful Repose Gray walls with gorgeous hardwood floors installed the right way-silent flooring and stair framing screwed and nailed like sub-flooring insulation added to bottom side so no hollow echoing noise. Handcrafted wainscoting adds to the classical design gives resiliency, texture and personality. Tall pella windows bring the outside in and with an open floor plan there is nothing obstructing the natural light. This open concept home also allows homeowners to adjust the use of spaces in their home over time. Dream kitchen with an oversized Island and the most beautiful granite, crisp white cabinets and upscale lighting, stainless appliances and Huge hidden walk-in pantry, half bath and mudroom storage bench make it easy to entertain family and friends in this home. Extraordinary views from where ever you sit. That was just the beginning... Now let's go up stairs to 4 large bedrooms. 2 with jack and jill bath, 2 sinks, 1 bedroom with its own bath, a Master Suite fit for a King and Queen. Charming coffered vaulted ceilings, sitting room with fireplace, Master bath every woman wants...Private space for relaxing in a Jacuzzi tub, large enclosed shower with lights, dbl shower heads, oversized walk-in closet with windows that bring in natural light. Opportunity to add more value to this home unfinished walk out plumbed for full bath. Pella windows across the back bring lots of sunlight in this spacious walk out space. Garage is 3 car with 3rd bay tandem so really 4 car garage.
Oversized lot backs to trees.
Sold
Price Unknown
4404 SE Trotter Dr, Lees Summit, MO 64082
4beds
3,025sqft
Single Family Residence
Built in 2015
0.32 Acres Lot
$663,100 Zestimate®
$--/sqft
$3,581 Estimated rent
Home value
$663,100
$630,000 - $696,000
$3,581/mo
Zestimate® history
Owner options
List your home for rent
$3,581/mo
Rent Zestimate®
Find your next renter with Zillow Rental Manager. Plus, with online applications, you can quickly screen prospective tenants – for free.
$3,581/mo
Rent Zestimate®
Refinance and save
Refinancing to a lower rate could help reduce your monthly payments and save thousands over the life of the loan.
Explore your selling options
Work with a Zillow partner agent
Leverage their expertise and Zillow's premium Showcase listings to get your home seen by more buyers.
Get startedList with your own agent
Get your home in front of millions of buyers by listing it on Zillow.
Learn how to do itSell it yourself
Take full control of how buyers see your home on Zillow by listing For Sale by Owner (FSBO).
List your homeWhat's special
Half bathClassical designDream kitchenCrisp white cabinetsJack and jill bathOpen floor planHigh arched ceilings
Zillow last checked:
Listing updated:
Listed by:
Bonnie Henning 816-305-7653,
Keller Williams Platinum Prtnr,
Gregory Grant 713-256-7781,
Keller Williams Platinum Prtnr
Bought with:
Dawn Unger, 2001005857
Platinum Realty LLC
Source: Heartland MLS as distributed by MLS GRID,MLS#: 2461651
Facts & features
Interior
Bedrooms & bathrooms
- Bedrooms: 4
- Bathrooms: 4
- Full bathrooms: 3
- 1/2 bathrooms: 1
Primary bedroom
- Level: Second
Bedroom 1
- Level: Second
Bedroom 2
- Level: Second
Bedroom 3
- Level: Second
Primary bathroom
- Level: Second
Bathroom 2
- Level: Second
Bathroom 3
- Level: Second
Dining room
- Level: First
Half bath
- Level: Second
Hearth room
- Level: First
Kitchen
- Level: First
Living room
- Level: First
Office
- Level: Second
Utility room
- Level: Main
Heating
- Forced Air, Hot Water
Cooling
- Electric
Appliances
- Included: Dishwasher, Disposal, Double Oven, Microwave, Refrigerator, Built-In Oven, Built-In Electric Oven, Stainless Steel Appliance(s)
- Laundry: Bedroom Level, Electric Dryer Hookup
Features
- Kitchen Island, Pantry, Walk-In Closet(s)
- Flooring: Carpet, Luxury Vinyl, Wood
- Doors: Storm Door(s)
- Windows: Thermal Windows
- Basement: Full,Bath/Stubbed,Walk-Out Access
- Number of fireplaces: 3
- Fireplace features: Gas, Great Room, Hearth Room, Master Bedroom
Interior area
- Total structure area: 3,025
- Total interior livable area: 3,025 sqft
- Finished area above ground: 3,025
- Finished area below ground: 0
Property
Parking
- Total spaces: 3
- Parking features: Attached, Built-In, Garage Door Opener, Garage Faces Front, Tandem
- Attached garage spaces: 3
Features
- Patio & porch: Deck, Porch
- Exterior features: Fire Pit
- Fencing: Metal
Lot
- Size: 0.32 Acres
- Dimensions: 140 x 100 x 140 x 100
- Features: Adjoin Greenspace, Estate Lot, Wooded
Details
- Parcel number: 70840116300000000
Construction
Type & style
- Home type: SingleFamily
- Architectural style: Craftsman,Traditional
- Property subtype: Single Family Residence
Materials
- Stone Veneer, Stucco
- Roof: Composition
Condition
- Year built: 2015
Details
- Builder name: Kevin Higdon Const
Utilities & green energy
- Sewer: Public Sewer
- Water: Public
Community & HOA
Community
- Security: Smoke Detector(s)
- Subdivision: Belmont Farms
HOA
- Has HOA: No
Location
- Region: Lees Summit
Financial & listing details
- Tax assessed value: $626,750
- Annual tax amount: $8,037
- Date on market: 11/1/2023
- Listing terms: Cash,Conventional
- Ownership: Private
- Road surface type: Paved
Price history
| Date | Event | Price |
|---|---|---|
| 12/4/2023 | Sold | -- |
Source:  Heartland MLS as distributed by MLS GRID #2461651 Report a problem Heartland MLS as distributed by MLS GRID #2461651 Report a problem | ||
| 11/5/2023 | Pending sale | $610,000$202/sqft |
Source: Heartland MLS as distributed by MLS GRID #2461651 Report a problem | ||
| 11/2/2023 | Listed for sale | $610,000+1.8%$202/sqft |
Source: Heartland MLS as distributed by MLS GRID #2461651 Report a problem | ||
| 11/2/2023 | Listing removed | -- |
Source: Owner Report a problem | ||
| 10/14/2023 | Listed for sale | $599,500+23.6%$198/sqft |
Source: Owner Report a problem | ||
| 3/24/2021 | Listing removed | -- |
Source: Owner Report a problem | ||
| 3/24/2019 | Listing removed | $485,000$160/sqft |
Source: Owner Report a problem | ||
| 3/9/2019 | Listed for sale | $485,000$160/sqft |
Source: Owner Report a problem | ||
| 1/16/2015 | Sold | -- |
Source: Heartland MLS as distributed by MLS GRID #1887569 Report a problem | ||
Public tax history
| Year | Property taxes | Tax assessment |
|---|---|---|
| 2025 | $8,658 +15.8% | $119,082 +15% |
| 2024 | $7,477 +0.7% | $103,550 |
| 2023 | $7,423 -7.6% | $103,550 +4% |
| 2022 | $8,037 -2% | $99,560 |
| 2021 | $8,203 +4.1% | $99,560 +5.1% |
| 2020 | $7,883 +2.8% | $94,741 |
| 2019 | $7,668 | $94,741 +14.9% |
| 2018 | $7,668 +4% | $82,455 |
| 2017 | $7,375 +31.4% | $82,455 +2.6% |
| 2016 | $5,612 +2181.1% | $80,390 +2818% |
| 2014 | $246 +0.1% | $2,755 |
| 2013 | $246 -36.1% | $2,755 -35.9% |
| 2012 | $385 +0.4% | $4,301 |
| 2011 | $383 +1.8% | $4,301 |
| 2010 | $376 -70.2% | $4,301 |
| 2009 | $1,263 +0.4% | $4,301 -70.6% |
| 2008 | $1,258 | $14,630 |
| 2007 | -- | $14,630 |
Find assessor info on the county website
Neighborhood: 64082
Nearby homes
- $767,2005 bd6 ba4.6k sqft4408 SE Trotter Dr, Lees Summit, MO 64082Off Market
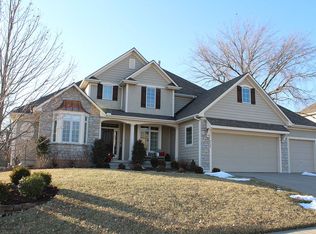
- $588,2004 bd3 ba2k sqft4400 SE Trotter Dr, Lees Summit, MO 64082Off Market
- $1,180,4004 bd6 ba4.9k sqft401 SE Cinch Dr, Lees Summit, MO 64082Off Market

- $---- bd-- ba-- sqft4412 SE Trotter Dr, Lees Summit, MO 64082Off Market
- $609,4005 bd5 ba3.3k sqft400 SE Farrier Dr, Lees Summit, MO 64082Off Market
- $644,7005 bd5 ba3.5k sqft4405 SE Trotter Dr, Lees Summit, MO 64082Off Market
- $555,2004 bd3 ba3.3k sqft4401 SE Trotter Dr, Lees Summit, MO 64082Off Market
- $632,5004 bd2 ba2.9k sqft4336 SE Trotter Dr, Lees Summit, MO 64082Off Market
Nearby schools
GreatSchools rating
- 5/10Trailridge Elementary SchoolGrades: K-5Distance: 1.5 mi
- 7/10Summit Lakes Middle SchoolGrades: 6-8Distance: 1.7 mi
- 9/10Lee's Summit West High SchoolGrades: 9-12Distance: 2.9 mi
Schools provided by the listing agent
- Elementary: Trailridge
- Middle: Summit Lakes
- High: Lee's Summit
Source: Heartland MLS as distributed by MLS GRID. This data may not be complete. We recommend contacting the local school district to confirm school assignments for this home.
Get a cash offer in 3 minutes
Find out how much your home could sell for in as little as 3 minutes with a no-obligation cash offer.
Estimated market value
$663,100
Get a cash offer in 3 minutes
Find out how much your home could sell for in as little as 3 minutes with a no-obligation cash offer.
Estimated market value
$663,100
- Missouri
- Jackson County
- Lees Summit
- 64082
- 4404 SE Trotter Dr
Nearby cities
Nearby zip codes
Other Lees Summit Topics
