Welcome to 4404 SW Grindstone Circle, where timeless design meets everyday functionality in the heart of Stoney Creek! This beautifully maintained 4 bedroom, 2.5 bath home offers an open and inviting layout, thoughtful upgrades, and an incredible opportunity to build even more equity with an unfinished basement ready for your vision.
Step inside to soaring ceilings, rich engineered hardwood floors, and a warm, welcoming living room anchored by a stunning stone fireplace. The kitchen is a true showpiece, featuring a massive navy island, quartz countertops, a gas range with a statement hood, upgraded designer lighting, a walk-in pantry, and a mudroom drop zone that keeps daily life organized and effortless.
Upstairs, the spacious primary suite feels like a private retreat with a tray ceiling, oversized walk-in closet, and a spa-inspired bath showcasing bold cabinetry, dual vanities, and a gorgeous floor-to-ceiling tiled shower. Three additional bedrooms provide flexibility for family, guests, or a home office setup.
The unfinished lower level presents a fantastic value-add opportunity, with the potential to expand into a 5 bedroom, 3.5 bath home while adding significant living space and future equity.
Outside, enjoy evenings on the covered patio overlooking the fenced backyard, perfect for entertaining, grilling, or simply unwinding after a long day. As a Stoney Creek resident, you'll also have access to three pools, walking trails, playgrounds, community events, and one of Lee's Summit's most active and sought-after neighborhoods.
Move right in and enjoy today, while still having room to grow tomorrow. This is one you won't want to miss!
Sold
Zillow last checked:
Listing updated:
Bought with:
Erin Slocum, 2018023451
RE/MAX Elite, REALTORS
Source: Heartland MLS as distributed by MLS GRID,MLS#: 2627288
Price history
| Date | Event | Price |
|---|---|---|
| 8/14/2026 | Sold | -- |
Source:  Heartland MLS as distributed by MLS GRID #2627288 Report a problem Heartland MLS as distributed by MLS GRID #2627288 Report a problem | ||
| 6/29/2026 | Pending sale | $510,000$240/sqft |
Source: Heartland MLS as distributed by MLS GRID #2627288 Report a problem | ||
| 6/26/2026 | Listed for sale | $510,000+13.3%$240/sqft |
Source: Heartland MLS as distributed by MLS GRID #2627288 Report a problem | ||
| 10/25/2023 | Sold | -- |
Source: Heartland MLS as distributed by MLS GRID #2390139 Report a problem | ||
| 10/4/2023 | Pending sale | $449,950$212/sqft |
Source: Heartland MLS as distributed by MLS GRID #2390139 Report a problem | ||
| 9/7/2023 | Contingent | $449,950$212/sqft |
Source: Heartland MLS as distributed by MLS GRID #2390139 Report a problem | ||
| 8/31/2023 | Price change | $449,950-6.3%$212/sqft |
Source: Heartland MLS as distributed by MLS GRID #2390139 Report a problem | ||
| 7/21/2023 | Price change | $479,950-2%$226/sqft |
Source: Heartland MLS as distributed by MLS GRID #2390139 Report a problem | ||
| 4/28/2023 | Price change | $489,950-2%$231/sqft |
Source: Heartland MLS as distributed by MLS GRID #2390139 Report a problem | ||
| 4/13/2023 | Price change | $500,000-3.8%$236/sqft |
Source: Heartland MLS as distributed by MLS GRID #2390139 Report a problem | ||
| 6/26/2022 | Listed for sale | $519,950$245/sqft |
Source: Heartland MLS as distributed by MLS GRID #2390139 Report a problem | ||
Nearby homes
- $587,6005 bd3 ba2.6k sqft4400 SW Grindstone Cir, Lees Summit, MO 64082Off Market
- $--3 bd2 ba1.7k sqft1804 SW Hightown Dr, Lees Summit, MO 64082Sold
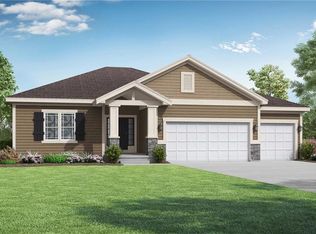
- $528,4004 bd4 ba2.4k sqft4405 SW Grindstone Cir, Lees Summit, MO 64082Off Market
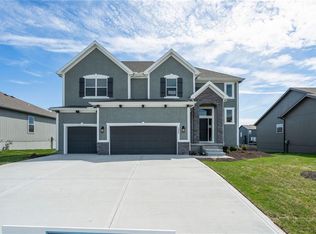
- $528,7004 bd3 ba2.4k sqft4409 SW Grindstone Cir, Lees Summit, MO 64082Off Market

Get a cash offer in 3 minutes
Find out how much your home could sell for in as little as 3 minutes with a no-obligation cash offer.
Estimated market value
$511,600
