Skip main navigation
Sold for $325,000
  • $325,000

    4404 SW Somersby Blvd, Ankeny, IA 50023

    4beds
    1,796sqft
    Single Family Residence
    Built in 2004
    8,145 Square Feet Lot
    $362,100 Zestimate®
    $181/sqft
    $2,288 Estimated rent

    Home value

    $362,100

    $344,000 - $380,000

    $2,288/mo

    Zestimate® history
    Loading
    Loading...

    Owner options

    List your home for rent

    $2,288/mo

    Rent Zestimate®

    Find your next renter with Zillow Rental Manager. Plus, with online applications, you can quickly screen prospective tenants – for free.

    Learn more

    $2,288/mo

    Rent Zestimate®

    Refinance and save

    $2,170/mo

    Est. payment

    Refinancing to a lower rate could help reduce your monthly payments and save thousands over the life of the loan.

    See today's rates

    $2,170/mo

    Est. payment

    Explore your selling options

    Work with a Zillow partner agent

    Leverage their expertise and Zillow's premium Showcase listings to get your home seen by more buyers.

    Get started

    List with your own agent

    Get your home in front of millions of buyers by listing it on Zillow.

    Learn how to do it

    Sell it yourself

    Take full control of how buyers see your home on Zillow by listing For Sale by Owner (FSBO).

    List your home

    What's special

    Solid built homeLaundry areaExpansive islandLarge bedroomExtra large kitchenGarden shedGame room
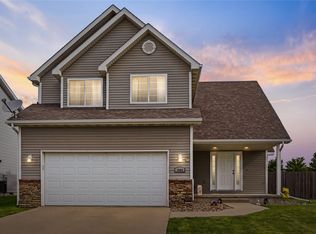
    Location & unique floor plan in this solid built home won't disappoint! Extra large kitchen is separated from the living space & includes an expansive island, counter space galore, pantry & plenty of room for your dining table. Walk upstairs & you will find a large bedroom that could be used for an office, game room, or whatever extra space you need. The primary bedroom is spacious with double vanities in the bathroom. Two more bedrooms and a laundry area round off the 2nd level. Even more finished space can be found in the lower level: a family room, 3/4 bathroom, and exercise area. The fully fenced back yard includes: built-in swings on the deck, a patio with a 7 person hot tub, a garden shed, & fire ring. Five different kinds of berry vines for making jelly or wine, plus rhubarb & a small apple tree are all growing in the yard. Sellers are leaving all appliances with the home. In the fall of 2022 both the air conditioner & furnace were replaced. This home is a short walk to Somersby Park & the Ankeny Dog Park. Prairie Trail & DMACC Campus are very close and the home is a short commute to the Des Moines Metro area.

    Zillow last checked:

    Listing updated:

    Listed by:

    Griffith, Janae 515-964-2754,

    Coldwell Banker Mid-America

    Bought with:

    Pennie Carroll

    Pennie Carroll & Associates

    Source: DMMLS,MLS#: 677752MLS LogoOriginating MLS: Des Moines Area Association of REALTORS

    Facts & features

    Interior

    Bedrooms & bathrooms
    • Bedrooms: 4
    • Bathrooms: 4
    • Full bathrooms: 2
    • 3/4 bathrooms: 1
    • 1/2 bathrooms: 1
    Heating
    • Forced Air, Gas, Natural Gas
    Cooling
    • Central Air
    Appliances
    • Included: Dryer, Dishwasher, Microwave, Refrigerator, Stove, Washer
    • Laundry: Upper Level
    Features
    • Eat-in Kitchen, See Remarks, Cable TV, Window Treatments
    • Flooring: Carpet, Laminate, Tile, Vinyl
    • Basement: Finished
    • Number of fireplaces: 1
    • Fireplace features: Gas, Vented
    Interior area
    • Total structure area: 1,796
    • Total interior livable area: 1,796 sqft
    • Finished area below ground: 600

    Property

    Parking
    • Total spaces: 2
    • Parking features: Attached, Garage, Two Car Garage
    • Attached garage spaces: 2
    Features
    • Levels: Two
    • Stories: 2
    • Patio & porch: Covered, Deck, Patio
    • Exterior features: Deck, Fully Fenced, Fire Pit, Hot Tub/Spa, Patio, Storage
    • Has spa: Yes
    • Fencing: Chain Link,Full
    Lot
    • Size: 8,145 Square Feet
    • Dimensions: 65 x 125
    Details
    • Additional structures: Storage
    • Parcel number: 18100555475000
    • Zoning: RES

    Construction

    Type & style
    • Home type: SingleFamily
    • Architectural style: Two Story,Traditional
    • Property subtype: Single Family Residence
    Materials
    • Vinyl Siding
    • Foundation: Poured
    • Roof: Asphalt,Shingle
    Condition
    • Year built: 2004
    Details
    • Builder name: Clear Creek Homes

    Utilities & green energy

    • Sewer: Public Sewer
    • Water: Public

    Community & HOA

    Community
    • Features: Sidewalks
    • Security: Smoke Detector(s)
    HOA
    • Has HOA: No
    Location
    • Region: Ankeny

    Financial & listing details

    • Price per square foot: $181/sqft
    • Tax assessed value: $369,000
    • Annual tax amount: $5,980
    • Date on market: 7/7/2023
    • Cumulative days on market: 256 days
    • Listing terms: Cash,Conventional,FHA,VA Loan
    • Road surface type: Concrete

    Price history

    DateEventPrice
    4/3/2024Sold$325,000-5.8%$181/sqft
    Source: DMMLS #677752 Report a problem
    3/27/2024Pending sale$345,000$192/sqft
    Source: DMMLS #677752 Report a problem
    11/28/2023Price change$345,000-0.7%$192/sqft
    Source: DMMLS #677752 Report a problem
    9/29/2023Price change$347,500-0.7%$193/sqft
    Source: DMMLS #677752 Report a problem
    8/15/2023Price change$350,000-1.4%$195/sqft
    Source: DMMLS #677752 Report a problem
    7/24/2023Price change$355,000-1.4%$198/sqft
    Source: DMMLS #677752 Report a problem
    7/7/2023Price change$360,000-2.7%$200/sqft
    Source: DMMLS #677752 Report a problem
    5/24/2023Listed for sale$370,000+76.6%$206/sqft
    Source: Owner Report a problem
    5/31/2005Sold$209,500$117/sqft
    Source: Public Record Report a problem

    Public tax history

    YearProperty taxesTax assessment
    2025$5,958 +5.3%$369,000 +7.8%
    2024$5,660 +4.8%$342,400
    2023$5,402 +1.1%$342,400 +27.1%
    2022$5,344 -1.4%$269,500
    2021$5,418 +1.3%$269,500 +4.5%
    2020$5,346 +4.1%$257,800
    2019$5,136 +0.3%$257,800 +9%
    2018$5,122 $236,600
    2017$5,122 +6.8%$236,600 +12.8%
    2016$4,796 $209,800
    2015$4,796 +3.5%$209,800 +3.4%
    2014$4,632 $202,900
    2013-- $202,900 -0.6%
    2012-- $204,200
    2011-- $204,200 -3.6%
    2010-- $211,800
    2009-- $211,800 +1.7%
    2008-- $208,300
    2007-- $208,300 +2.5%
    2006-- $203,300
    2005-- $203,300
    Find assessor info on the county website

    Neighborhood: 50023

    Nearby schools

    GreatSchools rating
    Schools provided by the listing agent
    • District: Ankeny

    Source: DMMLS. This data may not be complete. We recommend contacting the local school district to confirm school assignments for this home.

    Get pre-qualified for a loan
    At Zillow Home Loans, we can pre-qualify you in as little as 5 minutes with no impact to your credit score.

    An equal housing lender. NMLS #10287.

    Sell for more on Zillow
    Get a Zillow Showcase℠ listing at no additional cost and you could sell for .
    $362,100
    2% more
    +$7,242
    With Zillow Showcase(estimated)
    $369,342