Skip main navigation
Off market
  • $1,334,200

    4404 Saul Rd, Kensington, MD 20895

    4beds
    2,906sqft
    SingleFamily
    Built in 1956
    0.26 Acres Lot
    $1,334,200 Zestimate®
    $459/sqft
    $4,300 Estimated rent

    Home value

    $1,334,200

    $1.24M - $1.45M

    $4,300/mo

    Zestimate® history
    Loading
    Loading...

    Owner options

    List your home for rent

    $4,300/mo

    Rent Zestimate®

    Find your next renter with Zillow Rental Manager. Plus, with online applications, you can quickly screen prospective tenants – for free.

    Learn more

    $4,300/mo

    Rent Zestimate®

    Refinance and save

    $8,600/mo

    Est. payment

    Refinancing to a lower rate could help reduce your monthly payments and save thousands over the life of the loan.

    See today's rates

    $8,600/mo

    Est. payment

    Explore your selling options

    Work with a Zillow partner agent

    Leverage their expertise and Zillow's premium Showcase listings to get your home seen by more buyers.

    Get started

    List with your own agent

    Get your home in front of millions of buyers by listing it on Zillow.

    Learn how to do it

    Sell it yourself

    Take full control of how buyers see your home on Zillow by listing For Sale by Owner (FSBO).

    List your home

    What's special

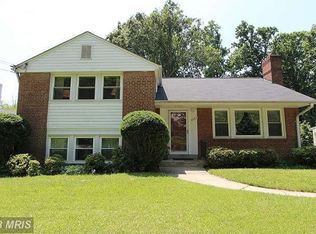
    Welcome to 4404 Saul Rd, Kensington, MD 20895 - an exquisite split-level house that exudes luxury and comfort at every turn. Step inside and be greeted by the grandeur of high ceilings that lend an air of elegance to the entire space. The floor plan was thoughtfully designed to encompass a formal living room, a dining room perfect for hosting gatherings, a large family room, and a kitchen that's a culinary enthusiast's dream. Each space flows seamlessly, ensuring a harmonious blend of style and functionality. As you unwind in the family room, you'll enjoy a captivating view of the flat backyard - an ideal canvas for outdoor entertainment and activities, offering a serene blend of indoor and outdoor living. The kitchen boasts an abundance of cabinets for all your storage needs and offers a great view right in front of the sink, making meal preparation a delightful experience. A convenient pantry room adds an extra touch of practicality. Boasting 3 en-suite bedrooms, including a spacious primary bedroom complete with two walk-in closets and a charming balcony, this home is designed to meet your every need. The third en-suite bedroom offers a unique opportunity for your guests, complete with its own kitchen, washer and dryer, and a cozy seating area with a separate entrance. Privacy and comfort blend seamlessly in this space. As you explore the basement, envision the possibilities for the additional space - whether it's a kids' playroom, an exercise area, a game room, or a recreation room, the choice is yours This house not only offers aesthetics but also functionality. With ample storage throughout, you'll find a place for everything. Recent upgrades include a new roof, new washer and dryer, new water heater, and fresh paint, ensuring a move-in ready experience. The spacious driveway easily accommodates 4 to 6 cars, ensuring ample parking space for both residents and guests. Don't miss the opportunity to make 4404 Saul Rd your exceptional home. Schedule a viewing today and indulge in the lifestyle of your dreams.

    This property is not currently displayed as for sale or rent on Zillow. This may be different from what's on other websites or public sources.

    Facts & features

    Interior

    Bedrooms & bathrooms
    • Bedrooms: 4
    • Bathrooms: 4
    • Full bathrooms: 3
    • 1/2 bathrooms: 1
    Heating
    • Forced air
    Cooling
    • Central
    Appliances
    • Included: Dishwasher, Dryer, Microwave, Refrigerator, Washer
    Features
    • Flooring: Hardwood
    • Basement: Finished
    • Has fireplace: Yes
    Interior area
    • Total interior livable area: 2,906 sqft

    Property

    Features
    • Exterior features: Brick
    Lot
    • Size: 0.26 Acres
    Details
    • Parcel number: 1301370650

    Construction

    Type & style
    • Home type: SingleFamily
    Materials
    • Frame
    • Roof: Other
    Condition
    • Year built: 1956

    Community & HOA

    Location
    • Region: Kensington

    Financial & listing details

    • Price per square foot: $459/sqft
    • Tax assessed value: $934,567
    • Annual tax amount: $11,577

    Price history

    DateEventPrice
    9/18/2023Sold$1,170,000-0.8%$403/sqft
    Source: Bright MLS #MDMC2103056 Report a problem
    9/15/2023Pending sale$1,180,000$406/sqft
    Source: Bright MLS #MDMC2103056 Report a problem
    8/17/2023Contingent$1,180,000$406/sqft
    Source: Bright MLS #MDMC2103056 Report a problem
    8/8/2023Listed for sale$1,180,000$406/sqft
    Source: Bright MLS #MDMC2103056 Report a problem

    Public tax history

    YearProperty taxesTax assessment
    2025$11,577 +26.4%$934,567 +17.5%
    2024$9,160 +1.2%$795,700 +1.3%
    2023$9,052 +5.8%$785,600 +1.3%
    2022$8,558 +1.4%$775,500 +1.3%
    2021$8,439 +4%$765,400 +4.1%
    2020$8,114 +8.9%$735,467 +8.9%
    2019$7,450 -0.2%$675,600
    2018$7,463 -2.6%$675,600
    2017$7,660 +48.5%$675,600
    2016$5,158 $675,600 -0.7%
    2015$5,158 $680,600
    2014$5,158 $680,600
    2013-- $680,600 -2.5%
    2012-- $698,100
    2011-- $698,100
    2010-- $698,100 -7.2%
    2009-- $752,510 +6.8%
    2008-- $704,590 +7.3%
    2007-- $656,670 +7.9%
    2006-- $608,750 +37.8%
    2005-- $441,892 +19%
    2004-- $371,416 +23.4%
    2003-- $300,940 +1.3%
    2002-- $297,130
    2001-- $297,130
    Find assessor info on the county website

    Neighborhood: South Kensington

    Nearby schools

    GreatSchools rating
    Schools provided by the listing agent
    • Middle: NORTH CHEVY CHASE
    • High: BETHESDA-CHEVY CHASE
    • District: MONTGOMERY COUNTY PUBLIC SCHOOLS

    Source: The MLS. This data may not be complete. We recommend contacting the local school district to confirm school assignments for this home.

    Get a cash offer in 3 minutes
    Find out how much your home could sell for in as little as 3 minutes with a no-obligation cash offer.
    Estimated market value
    $1,334,200
    Get a cash offer in 3 minutes
    Find out how much your home could sell for in as little as 3 minutes with a no-obligation cash offer.
    Estimated market value
    $1,334,200