Skip main navigation
Off market
  • $344,200

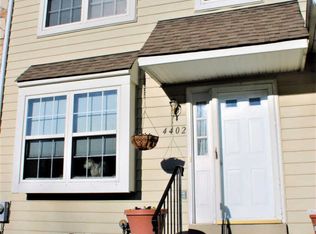
    4404 Somerset Ln, Upper Chichester, PA 19014

    4beds
    1,712sqft
    Townhouse
    Built in 1998
    1,916 Square Feet Lot
    $344,200 Zestimate®
    $201/sqft
    $2,815 Estimated rent

    Home value

    $344,200

    $327,000 - $361,000

    $2,815/mo

    Zestimate® history
    Loading
    Loading...

    Owner options

    List your home for rent

    $2,815/mo

    Rent Zestimate®

    Find your next renter with Zillow Rental Manager. Plus, with online applications, you can quickly screen prospective tenants – for free.

    Learn more

    $2,815/mo

    Rent Zestimate®

    Refinance and save

    $2,345/mo

    Est. payment

    Refinancing to a lower rate could help reduce your monthly payments and save thousands over the life of the loan.

    See today's rates

    $2,345/mo

    Est. payment

    Explore your selling options

    Work with a Zillow partner agent

    Leverage their expertise and Zillow's premium Showcase listings to get your home seen by more buyers.

    Get started

    List with your own agent

    Get your home in front of millions of buyers by listing it on Zillow.

    Learn how to do it

    Sell it yourself

    Take full control of how buyers see your home on Zillow by listing For Sale by Owner (FSBO).

    List your home

    What's special

    This 4 bedroom 2 1/2 Bathroom home shows like a model. Ceramic tile entrance foyer ..the spacious living room and dining room with wonderful natural light and beautiful Hardwood floors. Gourmet kitchen features a wonderful fully renovated area with spacious breakfast nook. Amenities include, granite countertops, granite topped center island with breakfast bar, stone back splash, gas cooking, stainless appliances, upgraded cabinets, butlers pantry. Family room has vaulted ceiling with skylights, a gas Fireplace to keep you warm in winter. Walk out to a maintenance free Trek Deck with Gazebo overlooking wooded area prefect for relaxing with a cup of coffee. 1st floor also has powder room for convenience. 2nd floor features Master bedroom w his and her closets & Master bath. Plus two additional nice size Bedrooms & center hall bath. Third level features 4th bedroom (23 x 19) or can be a perfect office. Lower level is heated and partially finished. ..Newer carpet, furnace, hot water heater, bathrooms are all updated, freshly painted, security system, updated ceiling fans and light fixtures. Conveniently located within minutes of Delaware tax free shopping, major roads & Philly airport.

    This property is off market, which means it's not currently listed for sale or rent on Zillow. This may be different from what's available on other websites or public sources.

    Facts & features

    Interior

    Bedrooms & bathrooms
    • Bedrooms: 4
    • Bathrooms: 3
    • Full bathrooms: 2
    • 1/2 bathrooms: 1
    Heating
    • Forced air, Gas
    Cooling
    • Central
    Appliances
    • Included: Dishwasher, Garbage disposal, Range / Oven
    Features
    • Master Bath(s), CeilngFan(s), Kitchen - Eat-In, Kitchen - Island
    • Has fireplace: Yes
    Interior area
    • Total interior livable area: 1,712 sqft

    Property

    Features
    • Exterior features: Other
    Lot
    • Size: 1,916 Square Feet
    Details
    • Parcel number: 09000314607

    Construction

    Type & style
    • Home type: Townhouse
    Condition
    • Year built: 1998

    Community & HOA

    Location
    • Region: Upper Chichester

    Financial & listing details

    • Price per square foot: $201/sqft
    • Tax assessed value: $183,800
    • Annual tax amount: $6,240

    Price history

    DateEventPrice
    1/3/2019Sold$190,000-8.2%$111/sqft
    Source: Public Record Report a problem
    8/28/2018Listed for sale$207,000+66.6%$121/sqft
    Source: C-21 The Real Estate Store #1002305952 Report a problem
    6/4/1998Sold$124,250$73/sqft
    Source: Public Record Report a problem

    Public tax history

    YearProperty taxesTax assessment
    2025$6,240 +2.2%$183,800
    2024$6,107 +3.3%$183,800
    2023$5,911 +2.5%$183,800
    2022$5,767 $183,800
    2021$5,767 +803.7%$183,800 +57.3%
    2020$638 -89.2%$116,850
    2019$5,891 -0.3%$116,850
    2018$5,908 +821.3%$116,850
    2017$641 $116,850
    2016$641 $116,850
    2015$641 $116,850
    2014$641 +2.8%$116,850
    2013$624 +2.8%$116,850
    2012$607 +0.3%$116,850
    2011$605 +2%$116,850
    2010$593 +7.5%$116,850
    2009$552 $116,850
    2008$552 +8.3%$116,850
    2007$510 $116,850
    2006$510 $116,850
    2005$510 -2%$116,850
    2004$520 +8.5%$116,850
    2003$479 +7.9%$116,850
    2002$444 $116,850
    2000$444 $116,850
    Find assessor info on the county website

    Neighborhood: Village Green-Green Ridge

    Nearby schools

    GreatSchools rating
    Schools provided by the listing agent
    • District: Chichester

    Source: The MLS. This data may not be complete. We recommend contacting the local school district to confirm school assignments for this home.

    Get a cash offer in 3 minutes
    Find out how much your home could sell for in as little as 3 minutes with a no-obligation cash offer.
    Estimated market value
    $344,200
    Get a cash offer in 3 minutes
    Find out how much your home could sell for in as little as 3 minutes with a no-obligation cash offer.
    Estimated market value
    $344,200