Skip main navigation
Sold for $1,005,000
  • $1,005,000

    4404 Spoonwood Ct, Concord, CA 94521

    4beds
    1,607sqft
    Residential, Single Family Residence
    Built in 1975
    5,662.8 Square Feet Lot
    $1,026,900 Zestimate®
    $625/sqft
    $4,045 Estimated rent

    Home value

    $1,026,900

    $976,000 - $1.09M

    $4,045/mo

    Zestimate® history
    Loading
    Loading...

    Owner options

    List your home for rent

    $4,045/mo

    Rent Zestimate®

    Find your next renter with Zillow Rental Manager. Plus, with online applications, you can quickly screen prospective tenants – for free.

    Learn more

    $4,045/mo

    Rent Zestimate®

    Refinance and save

    $6,459/mo

    Est. payment

    Refinancing to a lower rate could help reduce your monthly payments and save thousands over the life of the loan.

    See today's rates

    $6,459/mo

    Est. payment

    Explore your selling options

    Work with a Zillow partner agent

    Leverage their expertise and Zillow's premium Showcase listings to get your home seen by more buyers.

    Get started

    List with your own agent

    Get your home in front of millions of buyers by listing it on Zillow.

    Learn how to do it

    Sell it yourself

    Take full control of how buyers see your home on Zillow by listing For Sale by Owner (FSBO).

    List your home

    What's special

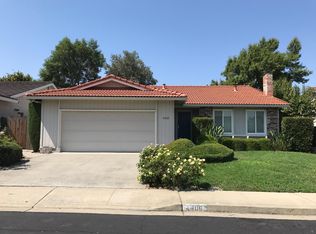
    Designer touches abound in this meticulous and rare four bedroom single story! Too many special appointments to list them all, this home is sunny and bright with plenty of natural light. Truly a move-in ready gem! 4 bedrooms, 2 bathrooms, 1607 square feet on a .13 acre lot. Fresh neutral paint with dramatic interior door paint, designer wood-look tile, updated door hardware and lighting throughout. Kitchen/family room combo features newer cabinets and door hardware, white quartz counters with tile backsplash and stainless steel appliances. Sliding glass door leads to private back patio area with relaxing spa, hardscaped patio area and synthetic lawn. Formal living room and dining areas are anchored by modern flooring, built in seating and large picture windows offering an abundance of natural light. Primary retreat boasts gorgeously updated en suite expanded bath and generous walk-in closet. Other features include: Beautifully updated half bath , tankless water heater, built in shelving and cozy gas fireplace in living room. HOA dues of $107/month includes a private dog park, 3 community pools, 7 tennis courts, 4 pickleball courts, clubhouse, greenbelt and optional preschool. Top Rated Schools: Highlands Elementary, Foothill Middle, Northgate High School.

    Zillow last checked:

    Listing updated:

    Listed by:

    Nancy Bennett DRE #01399870 925-606-8400,

    Keller Williams Realty

    Bought with:

    Kellee Larsen, DRE #01331509

    Compass

    Source: CCAR,MLS#: 41031152MLS Logo

    Facts & features

    Interior

    Bedrooms & bathrooms
    • Bedrooms: 4
    • Bathrooms: 2
    • Full bathrooms: 2
    Bathroom
    • Features: Shower Over Tub, Solid Surface, Tile, Stall Shower, Updated Baths
    Kitchen
    • Features: Breakfast Bar, Counter - Stone, Dishwasher, Garbage Disposal, Gas Range/Cooktop, Microwave, Range/Oven Free Standing, Self-Cleaning Oven, Updated Kitchen
    Heating
    • Forced Air
    Cooling
    • Ceiling Fan(s)
    Appliances
    • Included: Dishwasher, Gas Range, Microwave, Free-Standing Range, Self Cleaning Oven, Tankless Water Heater
    • Laundry: Hookups Only, In Garage, Common Area
    Features
    • Breakfast Bar, Updated Kitchen
    • Flooring: Tile, Carpet
    • Windows: Screens, Window Coverings
    • Number of fireplaces: 1
    • Fireplace features: Brick, Living Room
    Interior area
    • Total structure area: 1,607
    • Total interior livable area: 1,607 sqft

    Property

    Parking
    • Total spaces: 2
    • Parking features: Garage Door Opener
    • Garage spaces: 2
    Accessibility
    • Accessibility features: None
    Features
    • Levels: One
    • Stories: 1
    • Pool features: In Ground, Community
    • Fencing: Partial Fence,Fenced
    • Has view: Yes
    • View description: None
    Lot
    • Size: 5,662 sqft
    • Features: Court, Level, Front Yard, Back Yard, Landscape Back, Landscape Front
    Details
    • Parcel number: 1332810850
    • Special conditions: Standard

    Construction

    Type & style
    • Home type: SingleFamily
    • Architectural style: Contemporary
    • Property subtype: Residential, Single Family Residence
    Materials
    • Stucco, Wood Siding
    • Roof: Tile
    Condition
    • Existing
    • New construction: No
    • Year built: 1975

    Utilities & green energy

    • Electric: No Solar
    • Utilities for property: Cable Available, Internet Available
    Green energy
    • Energy efficient items: Caulked/Sealed, Appliances, Water Heater

    Community & neighborhood

    Location
    • Region: Concord
    • Subdivision: The Crossings

    HOA & financial

    HOA
    • Has HOA: Yes
    • HOA fee: $107 monthly
    • Amenities included: Greenbelt, Playground, Pool, Tennis Court(s), Dog Park, Game Court Exterior
    • Services included: Common Area Maint, Management Fee, Reserve Fund, Other
    • Association name: COWELL HOA
    • Association phone: 925-687-9961

    Price history

    DateEventPrice
    7/28/2023Sold$1,005,000+6.7%$625/sqft
    Source: CCAR #41031152 Report a problem
    6/29/2023Pending sale$942,000$586/sqft
    Source: bridgeMLS/CCAR/Bay East AOR #41031152 Report a problem
    6/23/2023Listed for sale$942,000+334.1%$586/sqft
    Source: bridgeMLS/CCAR/Bay East AOR #41031152 Report a problem
    3/20/1997Sold$217,000$135/sqft
    Source: Public Record Report a problem

    Public tax history

    YearProperty taxesTax assessment
    2025$12,265 -34.8%$1,025,100 +2%
    2024$18,797 +314.8%$1,005,000 +195.9%
    2023$4,532 +1.7%$339,677 +2%
    2022$4,455 +2.8%$333,018 +2%
    2021$4,333 -0.6%$326,489 +1%
    2020$4,358 +1.3%$323,142 +2%
    2019$4,304 +4.1%$316,807 +2%
    2018$4,133 +3.7%$310,596 +2%
    2017$3,986 +3.3%$304,507 +2%
    2016$3,859 +3.9%$298,537 +1.5%
    2015$3,714 $294,053 +2%
    2014$3,714 $288,294 +0.5%
    2013-- $286,992 +2%
    2012-- $281,366 +2%
    2011-- $275,850 +0.8%
    2010-- $273,789 -0.2%
    2009-- $274,440 +2%
    2008-- $269,060 +2%
    2007-- $263,786 +2%
    2006-- $258,615 +2%
    2005-- $253,545 +2%
    2004-- $248,575 +1.9%
    2003-- $244,020 +2%
    2002-- $239,237 +2%
    2001-- $234,547

    Find assessor info on the county website

    Neighborhood: Clayton Valley

    Nearby schools

    GreatSchools rating
    Schools provided by the listing agent
    • District: Mount Diablo (925) 682-8000

    Source: CCAR. This data may not be complete. We recommend contacting the local school district to confirm school assignments for this home.

    Get a cash offer in 3 minutes
    Find out how much your home could sell for in as little as 3 minutes with a no-obligation cash offer.
    Estimated market value
    $1,026,900
    Get a cash offer in 3 minutes
    Find out how much your home could sell for in as little as 3 minutes with a no-obligation cash offer.
    Estimated market value
    $1,026,900