Skip main navigation
Sold for $274,900
  • $274,900

    4404 Spring Pines Drive, Winterville, NC 28590

    3beds
    1,853sqft
    Single Family Residence
    Built in 2000
    0.33 Acres Lot
    $267,500 Zestimate®
    $148/sqft
    $2,020 Estimated rent

    Home value

    $267,500

    $243,000 - $294,000

    $2,020/mo

    Zestimate® history
    Loading
    Loading...

    Owner options

    List your home for rent

    $2,020/mo

    Rent Zestimate®

    Find your next renter with Zillow Rental Manager. Plus, with online applications, you can quickly screen prospective tenants – for free.

    Learn more

    $2,020/mo

    Rent Zestimate®

    Refinance and save

    $1,669/mo

    Est. payment

    Refinancing to a lower rate could help reduce your monthly payments and save thousands over the life of the loan.

    See today's rates

    $1,669/mo

    Est. payment

    Explore your selling options

    Work with a Zillow partner agent

    Leverage their expertise and Zillow's premium Showcase listings to get your home seen by more buyers.

    Get started

    List with your own agent

    Get your home in front of millions of buyers by listing it on Zillow.

    Learn how to do it

    Sell it yourself

    Take full control of how buyers see your home on Zillow by listing For Sale by Owner (FSBO).

    List your home

    What's special

    Thoughtful layoutSeparate showerQuiet cul-de-sac neighborhoodFully fenced backyardWhite vinyl privacy fenceLarge walk-in closetDouble vanities
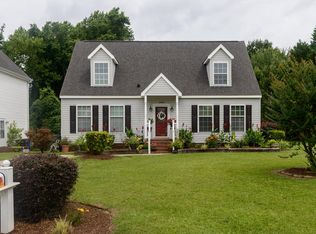
    Welcome home to this spacious 3-bedroom, 2.5-bathroom gem located in a quiet cul-de-sac neighborhood in Winterville, NC! With just over 1,800 sq ft, this home offers a thoughtful layout and plenty of upgrades. The primary suite is conveniently located on the main floor and features a beautifully updated en-suite bathroom with double vanities, a soaking tub, separate shower, and a large walk-in closet. Upstairs you'll find two generously sized bedrooms, each with two closets and new window blinds, a full bathroom with an updated vanity, a large storage closet, and an open landing area—perfect for a reading nook, home office, or play space. Step outside to enjoy the fully fenced backyard with a white vinyl privacy fence, ideal for entertaining, pets, or relaxing in peace. A large shed adds even more storage and functionality. Located in the desirable Wintergreen/Hope Middle/D.H. Conley school district, this home is perfect for those looking for space, comfort, and convenience. Plus, the seller is offering a $5,000 ''use as you choose'' allowance—put it toward closing costs, upgrades, or however you see fit!

    Zillow last checked:

    Listing updated:

    Listed by:

    Angela Walker 630-536-6141,

    Keller Williams Realty Points East

    Bought with:

    KINSEY JUNE, 281532

    Keller Williams Realty Points East

    Source: Hive MLS,MLS#: 100516451MLS LogoOriginating MLS: Coastal Plains Association of Realtors

    Facts & features

    Interior

    Bedrooms & bathrooms
    • Bedrooms: 3
    • Bathrooms: 3
    • Full bathrooms: 2
    • 1/2 bathrooms: 1
    Primary bedroom
    • Level: First
    Bathroom 1
    • Level: First
    Bathroom 2
    • Level: Second
    Dining room
    • Level: First
    Kitchen
    • Level: First
    Laundry
    • Description: /mud
    • Level: First
    Living room
    • Level: First
    Heating
    • Gas Pack, Heat Pump, Electric
    Cooling
    • Central Air
    Appliances
    • Included: Washer, Refrigerator, Range, Dryer, Dishwasher
    • Laundry: Laundry Room
    Features
    • Master Downstairs, Walk-in Closet(s), Mud Room, Ceiling Fan(s), Blinds/Shades, Walk-In Closet(s)
    • Flooring: Carpet, LVT/LVP, Vinyl
    • Doors: Thermal Doors, Storm Door(s)
    • Windows: Thermal Windows
    • Basement: None
    • Attic: Scuttle
    • Has fireplace: No
    • Fireplace features: None
    Interior area
    • Total structure area: 1,853
    • Total interior livable area: 1,853 sqft

    Property

    Parking
    • Parking features: On Site, Paved
    Accessibility
    • Accessibility features: None
    Features
    • Levels: Two
    • Stories: 2
    • Patio & porch: Patio, Porch
    • Exterior features: Storm Doors, Thermal Doors
    • Fencing: Back Yard,Full,Vinyl,Privacy
    Lot
    • Size: 0.33 Acres
    • Dimensions: 17.45 x 54.85 x 181.12 x 76 x 200.06
    • Features: Cul-De-Sac
    Details
    • Additional structures: Shed(s)
    • Parcel number: 61390
    • Zoning: R9s
    • Special conditions: Standard

    Construction

    Type & style
    • Home type: SingleFamily
    • Property subtype: Single Family Residence
    Materials
    • Brick, Vinyl Siding
    • Foundation: Crawl Space
    • Roof: Shingle
    Condition
    • New construction: No
    • Year built: 2000

    Utilities & green energy

    • Water: Public
    • Utilities for property: Sewer Connected, Water Connected
    Green energy
    • Green verification: None

    Community & neighborhood

    Security
    • Security features: Smoke Detector(s)
    Location
    • Region: Winterville
    • Subdivision: Other

    Other

    Other facts
    • Listing agreement: Exclusive Right To Sell
    • Listing terms: Cash,Conventional,FHA,VA Loan

    Price history

    DateEventPrice
    9/5/2025Sold$274,900-1.8%$148/sqft
    Source: Hive MLS #100516451 Report a problem
    7/22/2025Pending sale$279,900$151/sqft
    Source: Hive MLS #100516451 Report a problem
    7/11/2025Price change$279,900-2.1%$151/sqft
    Source: Hive MLS #100516451 Report a problem
    6/30/2025Listed for sale$285,807+90.5%$154/sqft
    Source: Hive MLS #100516451 Report a problem
    8/1/2017Sold$150,000+0.1%$81/sqft
    Source: Public Record Report a problem
    7/11/2017Pending sale$149,900$81/sqft
    Source: RE/MAX PREFERRED REALTY #100069808 Report a problem
    6/26/2017Listed for sale$149,900+18%$81/sqft
    Source: RE/MAX PREFERRED REALTY #100069808 Report a problem
    7/20/2006Sold$127,000$69/sqft
    Source: Public Record Report a problem

    Public tax history

    YearProperty taxesTax assessment
    2025$2,657 +0.5%$261,315
    2024$2,645 +24.7%$261,315 +54.2%
    2023$2,121 +0.6%$169,517
    2022$2,109 $169,517
    2021-- $169,517
    2020$2,126 +16.8%$169,517 +21.5%
    2019$1,820 +0.8%$139,576
    2018$1,805 $139,576
    2017$1,805 $139,576
    2016$1,805 $139,576 -3.8%
    2015$1,805 $145,139 +0.4%
    2014$1,805 $144,529
    2013-- $144,529
    2012-- $144,529 -0.9%
    2011-- $145,854
    2010-- $145,854
    2009-- $145,854
    2008-- $145,854

    Find assessor info on the county website

    Neighborhood: 28590

    Nearby schools

    GreatSchools rating
    Schools provided by the listing agent
    • Elementary: Wintergreen Primary School
    • Middle: Hope Middle School
    • High: D H Conley

    Source: Hive MLS. This data may not be complete. We recommend contacting the local school district to confirm school assignments for this home.

    Get pre-qualified for a loan
    At Zillow Home Loans, we can pre-qualify you in as little as 5 minutes with no impact to your credit score.

    An equal housing lender. NMLS #10287.

    Sell for more on Zillow
    Get a Zillow Showcase℠ listing at no additional cost and you could sell for .
    $267,500
    2% more
    +$5,350
    With Zillow Showcase(estimated)
    $272,850