Skip main navigation
Off market
  • $64,300

    4404 Sterling Dr, Fort Wayne, IN 46818

    3beds
    1,568sqft
    MobileManufactured
    Built in 2000
    -- sqft lot
    $64,300 Zestimate®
    $41/sqft
    $1,231 Estimated rent

    Home value

    $64,300

    $53,000 - $78,000

    $1,231/mo

    Zestimate® history
    Loading
    Loading...

    Owner options

    List your home for rent

    $1,231/mo

    Rent Zestimate®

    Find your next renter with Zillow Rental Manager. Plus, with online applications, you can quickly screen prospective tenants – for free.

    Learn more

    $1,231/mo

    Rent Zestimate®

    Refinance and save

    $740/mo

    Est. payment

    Refinancing to a lower rate could help reduce your monthly payments and save thousands over the life of the loan.

    See today's rates

    $740/mo

    Est. payment

    Explore your selling options

    Work with a Zillow partner agent

    Leverage their expertise and Zillow's premium Showcase listings to get your home seen by more buyers.

    Get started

    List with your own agent

    Get your home in front of millions of buyers by listing it on Zillow.

    Learn how to do it

    Sell it yourself

    Take full control of how buyers see your home on Zillow by listing For Sale by Owner (FSBO).

    List your home

    What's special

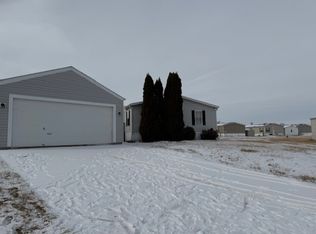
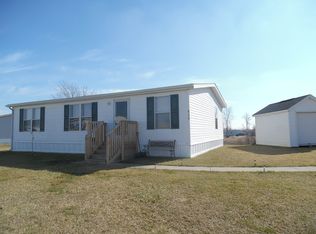
    This beautiful home is ready to move into with rustic flooring throughout the home in all rooms minus kitchen, dining & baths. Old mill hickory's authentic hand-scraped and rich brown color achieve the look of real hardwood adding rustic beauty to every room. Professionally painted. Walk in from the front deck right into the open family and living room and you'll immediately be drawn to the vaulted ceiling with the ledges open to the kitchen and to the dining room. To the right of the living room there are two bedrooms w closets and are separated by two hall closets. One hall closet is for hanging coats. The second is set for towels, bedding or other storage. Across the hall is the guest bathroom which is spacious offering tub/shower and full vanity. Through the second guest bathroom door you enter into the large laundry room. Both GE Upright Digital Washer and Dryer Stay with the home. The back door takes you out to the back deck which was built 3 years ago and was stained again 2016. The second door from laundry takes you into the spacious kitchen with an island. This kitchen offers plenty of storage and roll out drawers. The pantry is great for those trips to Sam's or Costco's. The gas stove, side by side refrigerator, dishwasher and microwave, all stay with this home. The island has electricity. The dining room currently has a table that sits 6 chairs so is a good size room that can be used to meet your needs. The family room has a beautiful stone wall fireplace that has never been lit. The Master bedroom is off of the Dining room and currently has a King size bed with two side tables and two matching dressers with plenty of room. Walk into the Master Bathroom and you'll find to the left the Walk in Closet offers 3 racks to hang your clothes PLUS 4 Storage Cubbies stacked for additional storage. In this spacious Master Bath you have your Double Sinks, Relaxing Garden Tub, a Stand up Shower and private area. Walk out the front door and enjoy your front deck in the evening with the quiet of the wildlife from the pond to your left of the garage and from the woods directly across the street. The two car garage belongs to this mobile home and there is no additional fee for it. Note: The original owner had this home custom built from the factory then became ill. Current owner is unable to have any smoke in home. So this home has never had any smoke of any kind in this beautiful home. No children have lived in this home. If you have any questions please contact us.

    This property is off market, which means it's not currently listed for sale or rent on Zillow. This may be different from what's available on other websites or public sources.
    Facts & features

    Interior

    Bedrooms & bathrooms
    • Bedrooms: 3
    • Bathrooms: 2
    • Full bathrooms: 2
    Heating
    • Forced air, Gas
    Cooling
    • Central
    Appliances
    • Included: Dishwasher, Dryer, Microwave, Range / Oven, Refrigerator, Washer
    Features
    • Flooring: Laminate, Linoleum / Vinyl
    • Basement: None
    • Has fireplace: Yes
    Interior area
    • Total interior livable area: 1,568 sqft

    Property

    Parking
    • Total spaces: 2
    • Parking features: Garage - Detached
    Features
    • Exterior features: Vinyl
    • Has view: Yes
    • View description: Water
    • Has water view: Yes
    • Water view: Water

    Construction

    Type & style
    • Home type: MobileManufactured
    Materials
    • Roof: Shake / Shingle
    Condition
    • Year built: 2000

    Community & HOA

    HOA
    • Has HOA: Yes
    • HOA fee: $426 monthly
    Location
    • Region: Fort Wayne

    Financial & listing details

    • Price per square foot: $41/sqft

    Price history

    DateEventPrice
    3/24/2021Listing removed--
    Source: Owner Report a problem
    1/7/2017Listing removed$48,895$31/sqft
    Source: Owner Report a problem
    9/24/2016Listed for sale$48,895$31/sqft
    Source: Owner Report a problem

    Public tax history

    Tax history is unavailable.

    Neighborhood: 46818

    Nearby schools

    GreatSchools rating
    Sell for more on Zillow
    Get a Zillow Showcase℠ listing at no additional cost and you could sell for .
    $64,300
    2% more
    +$1,286
    With Zillow Showcase(estimated)
    $65,586