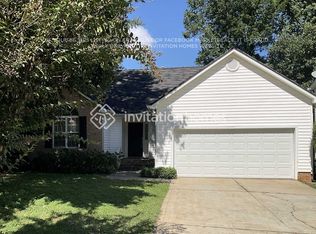
Welcome home to this charming one-level ranch in the desirable Stonefield community of Charlotte. This well-maintained 3-bedroom, 2-bath home offers approximately 1,502 square feet of comfortable living space with a functional, easy-flow layout. Vaulted ceilings create an open and airy feel in the main living areas, while luxury vinyl plank (LVP) flooring throughout provides both style and low-maintenance living.
Enjoy bright, inviting spaces perfect for everyday living and entertaining, along with spacious bedrooms designed for comfort and flexibility. Ideally located in North Charlotte, this home offers convenient access to shopping, dining, parks, UNCC, Concord Mills, and major commuter routes, making it an excellent option for both homeowners and investors alike.
Combining comfort, convenience, and value, this move-in ready home is a fantastic opportunity in today’s market. Don’t miss your chance to own in one of Charlotte’s most accessible locations.
Closed
Zestimate®
$330,000
4404 Stonefield Dr, Charlotte, NC 28269
3beds
1,502sqft
Single Family Residence
Built in 1997
0.22 Acres Lot
$330,000 Zestimate®
$220/sqft
$2,032 Estimated rent
Home value
$330,000
$307,000 - $353,000
$2,032/mo
Zestimate® history
Owner options
List your home for rent
$2,032/mo
Rent Zestimate®
Find your next renter with Zillow Rental Manager. Plus, with online applications, you can quickly screen prospective tenants – for free.
$2,032/mo
Rent Zestimate®
Refinance and save
$2,122/mo
Est. payment
Refinancing to a lower rate could help reduce your monthly payments and save thousands over the life of the loan.
$2,122/mo
Est. payment
Explore your selling options
Work with a Zillow partner agent
Leverage their expertise and Zillow's premium Showcase listings to get your home seen by more buyers.
Get startedList with your own agent
Get your home in front of millions of buyers by listing it on Zillow.
Learn how to do itSell it yourself
Take full control of how buyers see your home on Zillow by listing For Sale by Owner (FSBO).
List your homeWhat's special
Functional easy-flow layout
Zillow last checked:
Listing updated:
Listed by:
Annette Haffling ahaffling@redbudclt.com,
Keller Williams South Park,
Trent Corbin,
Keller Williams South Park
Bought with:
Liza Stewart
Gilleland Realty Inc
Source: Canopy MLS as distributed by MLS GRID,MLS#: 4364887
Facts & features
Interior
Bedrooms & bathrooms
- Bedrooms: 3
- Bathrooms: 2
- Full bathrooms: 2
- Main level bedrooms: 3
Primary bedroom
- Level: Main
Bedroom s
- Level: Main
Bedroom s
- Level: Main
Bathroom full
- Level: Main
Bathroom full
- Level: Main
Dining area
- Level: Main
Kitchen
- Level: Main
Laundry
- Level: Main
Living room
- Level: Main
Heating
- Central, Hot Water, Natural Gas
Cooling
- Ceiling Fan(s), Central Air, Electric
Appliances
- Included: Dishwasher, Disposal, Dryer, Electric Range, Gas Water Heater, Refrigerator with Ice Maker, Washer/Dryer
- Laundry: Electric Dryer Hookup, Laundry Room, Main Level, Washer Hookup
Features
- Pantry, Walk-In Closet(s)
- Flooring: Vinyl
- Doors: Storm Door(s)
- Windows: Insulated Windows, Window Treatments
- Has basement: No
- Attic: Pull Down Stairs,Walk-In
- Fireplace features: Gas, Gas Log, Great Room
Interior area
- Total structure area: 1,502
- Total interior livable area: 1,502 sqft
- Finished area above ground: 1,502
- Finished area below ground: 0
Property
Parking
- Total spaces: 6
- Parking features: Attached Garage, Garage Door Opener, Garage Faces Front, Keypad Entry, Garage on Main Level
- Attached garage spaces: 2
- Uncovered spaces: 4
Features
- Levels: One
- Stories: 1
- Patio & porch: Deck
Lot
- Size: 0.22 Acres
- Features: Sloped
Details
- Parcel number: 04316106
- Zoning: N1-A
- Special conditions: Standard
Construction
Type & style
- Home type: SingleFamily
- Architectural style: Ranch
- Property subtype: Single Family Residence
Materials
- Aluminum, Brick Partial
- Foundation: Slab
Condition
- New construction: No
- Year built: 1997
Utilities & green energy
- Sewer: Public Sewer
- Water: City
Community & HOA
Community
- Features: Sidewalks
- Security: Security System, Smoke Detector(s)
- Subdivision: Stonefield
HOA
- Has HOA: Yes
- HOA fee: $120 annually
- HOA name: Stonefield HOA
- HOA phone: 704-751-6538
Location
- Region: Charlotte
Financial & listing details
- Price per square foot: $220/sqft
- Tax assessed value: $312,500
- Date on market: 4/17/2026
- Cumulative days on market: 6 days
- Listing terms: Cash,Conventional,FHA,VA Loan
- Road surface type: Concrete, Paved
Price history
| Date | Event | Price |
|---|---|---|
| 5/22/2026 | Sold | $330,000+1.5%$220/sqft |
Source:  Canopy MLS as distributed by MLS GRID #4364887 Report a problem Canopy MLS as distributed by MLS GRID #4364887 Report a problem | ||
| 4/17/2026 | Listed for sale | $325,000+79.1%$216/sqft |
Source: Canopy MLS as distributed by MLS GRID #4364887 Report a problem | ||
| 11/20/2017 | Sold | $181,500+3.7%$121/sqft |
Source: Canopy MLS as distributed by MLS GRID #3335273 Report a problem | ||
| 11/6/2017 | Pending sale | $175,000$117/sqft |
Source: Savvy + Co Real Estate #3335273 Report a problem | ||
| 11/2/2017 | Listed for sale | $175,000+29.2%$117/sqft |
Source: Savvy + Co Real Estate #3335273 Report a problem | ||
| 5/27/2011 | Sold | $135,500+0.4%$90/sqft |
Source: Public Record Report a problem | ||
| 4/14/2011 | Price change | $135,000-3.5%$90/sqft |
Source: RE/MAX EXECUTIVE AT THE LAKE #995356 Report a problem | ||
| 9/11/2010 | Price change | $139,900-3.5%$93/sqft |
Source: LTD of Lake Norman, LLC #964034 Report a problem | ||
| 8/1/2010 | Listed for sale | $144,900+13.6%$96/sqft |
Source: LTD of Lake Norman, LLC #964034 Report a problem | ||
| 4/28/1999 | Sold | $127,500$85/sqft |
Source: Public Record Report a problem | ||
Public tax history
| Year | Property taxes | Tax assessment |
|---|---|---|
| 2025 | -- | $312,500 |
| 2024 | -- | $312,500 |
| 2023 | -- | $312,500 +63.4% |
| 2022 | -- | $191,200 |
| 2021 | -- | $191,200 |
| 2020 | $1,952 +0.8% | $191,200 |
| 2019 | $1,937 +8.8% | $191,200 +47% |
| 2018 | $1,780 +2.5% | $130,100 |
| 2017 | $1,738 | $130,100 |
| 2016 | $1,738 | $130,100 |
| 2015 | $1,738 +0.3% | $130,100 |
| 2014 | $1,733 | $130,100 |
| 2013 | -- | $130,100 -0.3% |
| 2012 | -- | $130,500 |
| 2011 | -- | $130,500 +0.2% |
| 2010 | -- | $130,300 |
| 2009 | -- | $130,300 |
| 2008 | -- | $130,300 |
| 2007 | -- | $130,300 |
| 2006 | -- | $130,300 |
| 2005 | -- | $130,300 |
| 2004 | -- | $130,300 |
| 2003 | -- | $130,300 +8% |
| 2002 | -- | $120,660 |
| 2001 | -- | $120,660 |
| 2000 | -- | $120,660 |
Find assessor info on the county website
Neighborhood: Rockwell Park-Hemphill Heights
Nearby homes
- $357,2003 bd2 ba1.8k sqft4408 Stonefield Dr, Charlotte, NC 28269Off Market
- $351,2003 bd2 ba1.5k sqft4400 Stonefield Dr, Charlotte, NC 28269Off Market
- $335,0003 bd2 ba1.4k sqft4426 Stonefield Dr, Charlotte, NC 28269Off Market
- $353,9003 bd2 ba1.5k sqft4414 Stonefield Dr, Charlotte, NC 28269Off Market

- $306,2003 bd2 ba1.2k sqft4332 Stonefield Dr, Charlotte, NC 28269Off Market
- $320,0003 bd3 ba2k sqft5317 Hackett Ln, Charlotte, NC 28269Sold
- $---- bd-- ba-- sqftStonefield Dr, Charlotte, NC 28269Off Market
- $314,5003 bd2 ba1.2k sqft4409 Stonefield Dr, Charlotte, NC 28269Off Market
Nearby schools
GreatSchools rating
- 4/10David Cox Road ElementaryGrades: PK-5Distance: 0.9 mi
- 2/10Ridge Road Middle SchoolGrades: 6-8Distance: 4.3 mi
- 4/10Mallard Creek HighGrades: 9-12Distance: 3.5 mi
Schools provided by the listing agent
- Elementary: David Cox Road
- Middle: Ridge Road
- High: Mallard Creek
Source: Canopy MLS as distributed by MLS GRID. This data may not be complete. We recommend contacting the local school district to confirm school assignments for this home.
Get a cash offer in 3 minutes
Find out how much your home could sell for in as little as 3 minutes with a no-obligation cash offer.
Estimated market value
$330,000
Get a cash offer in 3 minutes
Find out how much your home could sell for in as little as 3 minutes with a no-obligation cash offer.
Estimated market value
$330,000
Nearby cities
Nearby neighborhoods
Nearby zip codes
Other Charlotte Topics
