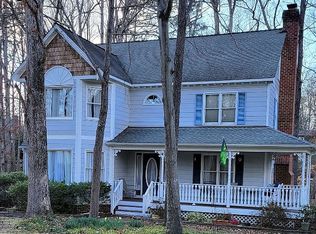
Discover a refined living experience in this 4 bedroom, 2.5 bathroom home, where traditional architecture meets thoughtful modern comforts. Freshly painted interiors and professionally cleaned carpets throughout ensure this home is move-in ready. Anchored by soaring vaulted ceilings and large windows, the living room remains bathed in natural light throughout the day, offering an airy yet cozy environment for relaxation or hosting guests. The first floor primary suite offers a true retreat from the hustle and bustle, featuring an ensuite bathroom and the distinct advantage of main-level living. This spacious sanctuary is designed for comfort and ease of access, making it a standout feature of the home’s design. Just steps away, the newly renovated (2022) kitchen provides a functional workspace for the home chef. For more formal occasions, the dining room creates a sophisticated backdrop for meals and offers seamless access to the rear deck, perfectly blending indoor dining with outdoor enjoyment. Additional living spaces allow for a variety of lifestyle needs. The Florida room offers a tranquil spot to enjoy the changing seasons from the comfort of your home, while the covered front porch provides a welcoming entry point and a place to engage with the neighborhood. Practicality is also a priority, evidenced by the 2 car garage which comes equipped with built-in workshop shelving and provides direct entry into the home, an ideal setup for hobbyists or those seeking extra organization. Located in the desirable Chester area, this home puts you minutes away from the natural beauty of Pocahontas State Park, where you can enjoy miles of trails and lakeside activities. You are also conveniently close to the local dining and boutiques of Chester Village. With quick access to I-95 and Route 288, your commute to Richmond or surrounding areas is both fast and efficient. We invite you to visit this beautiful home and experience its charm firsthand, schedule your tour today!
Sold for $422,500
$422,500
4404 Stoney Creek Pkwy, Chester, VA 23831
4beds
2,271sqft
Single Family Residence
Built in 1994
0.42 Acres Lot
$430,600 Zestimate®
$186/sqft
$2,999 Estimated rent
Home value
$430,600
$405,000 - $461,000
$2,999/mo
Zestimate® history
Owner options
List your home for rent
$2,999/mo
Rent Zestimate®
Find your next renter with Zillow Rental Manager. Plus, with online applications, you can quickly screen prospective tenants – for free.
$2,999/mo
Rent Zestimate®
Refinance and save
$3,099/mo
Est. payment
Refinancing to a lower rate could help reduce your monthly payments and save thousands over the life of the loan.
$3,099/mo
Est. payment
Explore your selling options
Work with a Zillow partner agent
Leverage their expertise and Zillow's premium Showcase listings to get your home seen by more buyers.
Get startedList with your own agent
Get your home in front of millions of buyers by listing it on Zillow.
Learn how to do itSell it yourself
Take full control of how buyers see your home on Zillow by listing For Sale by Owner (FSBO).
List your homeWhat's special
Zillow last checked:
Listing updated:
Listed by:
Alison Gooding membership@therealbrokerage.com,
Real Broker LLC,
Clayton Gits 804-601-4960,
Real Broker LLC
Bought with:
Angel Martinez, 0225088686
RE/MAX Commonwealth
Source: CVRMLS,MLS#: 2600278 Originating MLS: Central Virginia Regional MLS
Originating MLS: Central Virginia Regional MLSFacts & features
Interior
Bedrooms & bathrooms
- Bedrooms: 4
- Bathrooms: 3
- Full bathrooms: 2
- 1/2 bathrooms: 1
Primary bedroom
- Description: Carpet, Ensuite, Walk-In Closet, Vaulted Ceiling
- Level: First
- Dimensions: 17.0 x 15.0
Bedroom 2
- Description: Carpet, Ceiling Fan, 3 Double Closets
- Level: Second
- Dimensions: 20.0 x 11.0
Bedroom 3
- Description: Carpet, Ceiling Fan, Double Closet
- Level: Second
- Dimensions: 10.0 x 10.0
Bedroom 4
- Description: Carpet, Ceiling Lights, Closet
- Level: Second
- Dimensions: 23.0 x 10.0
Additional room
- Description: Deck
- Level: First
- Dimensions: 21.0 x 9.0
Dining room
- Description: Wood, Chandelier, Large Windows, Deck Access
- Level: First
- Dimensions: 13.0 x 10.0
Florida room
- Description: Carpet, Ceiling Fan, Deck Access
- Level: First
- Dimensions: 11.0 x 9.0
Other
- Description: Tub & Shower
- Level: First
Other
- Description: Tub & Shower
- Level: Second
Half bath
- Level: First
Kitchen
- Description: LVP, Center Island, Recessed Lighting
- Level: First
- Dimensions: 12.0 x 12.0
Laundry
- Description: LVP, Washer & Dryer, Shelving
- Level: First
- Dimensions: 6.0 x 6.0
Living room
- Description: Carpet, Fireplace, Vaulted Ceiling, Deck Access
- Level: First
- Dimensions: 20.0 x 14.0
Heating
- Heat Pump, Natural Gas
Cooling
- Central Air
Appliances
- Included: Dryer, Dishwasher, Electric Cooking, Disposal, Gas Water Heater, Microwave, Oven, Refrigerator, Smooth Cooktop, Stove, Washer
- Laundry: Washer Hookup, Dryer Hookup
Features
- Balcony, Bedroom on Main Level, Ceiling Fan(s), Cathedral Ceiling(s), Dining Area, Separate/Formal Dining Room, Double Vanity, Eat-in Kitchen, Fireplace, Granite Counters, High Ceilings, Jetted Tub, Kitchen Island, Bath in Primary Bedroom, Main Level Primary, Pantry, Recessed Lighting, Walk-In Closet(s)
- Flooring: Carpet, Vinyl, Wood
- Doors: Sliding Doors, Storm Door(s)
- Windows: Palladian Window(s)
- Has basement: No
- Attic: Pull Down Stairs
- Number of fireplaces: 1
- Fireplace features: Gas
Interior area
- Total interior livable area: 2,271 sqft
- Finished area above ground: 2,271
- Finished area below ground: 0
Property
Parking
- Total spaces: 2
- Parking features: Attached, Direct Access, Driveway, Garage, Garage Door Opener, Off Street, Paved, Garage Faces Rear, Garage Faces Side, Workshop in Garage
- Attached garage spaces: 2
- Has uncovered spaces: Yes
Features
- Levels: Two
- Stories: 2
- Patio & porch: Front Porch, Deck, Porch
- Exterior features: Deck, Porch, Storage, Shed, Paved Driveway
- Pool features: None, Community
- Has spa: Yes
- Fencing: None
Lot
- Size: 0.42 Acres
Details
- Additional structures: Shed(s)
- Parcel number: 790644317500000
- Zoning description: R15
Construction
Type & style
- Home type: SingleFamily
- Architectural style: Two Story
- Property subtype: Single Family Residence
Materials
- Brick, Drywall, Hardboard
- Roof: Composition,Shingle
Condition
- Resale
- New construction: No
- Year built: 1994
Utilities & green energy
- Sewer: Public Sewer
- Water: Public
Community & HOA
Community
- Features: Clubhouse, Home Owners Association, Playground, Pool, Tennis Court(s)
- Subdivision: Greyfield Place
HOA
- Has HOA: Yes
- Services included: Clubhouse, Common Areas, Pool(s)
- HOA fee: $550 annually
Location
- Region: Chester
Financial & listing details
- Price per square foot: $186/sqft
- Tax assessed value: $414,700
- Annual tax amount: $3,690
- Date on market: 2/20/2026
- Ownership: Individuals
- Ownership type: Sole Proprietor
Price history
| Date | Event | Price |
|---|---|---|
| 2/25/2026 | Sold | $422,500+0.6%$186/sqft |
Source:  CVRMLS #2600278 Report a problem CVRMLS #2600278 Report a problem | ||
| 2/3/2026 | Pending sale | $419,900$185/sqft |
Source: CVRMLS #2600278 Report a problem | ||
| 1/30/2026 | Listed for sale | $419,900+19.5%$185/sqft |
Source: CVRMLS #2600278 Report a problem | ||
| 9/17/2021 | Sold | $351,263+6.4%$155/sqft |
Source: CVRMLS #2125336 Report a problem | ||
| 8/17/2021 | Pending sale | $330,000$145/sqft |
Source: CVRMLS #2125336 Report a problem | ||
| 8/14/2021 | Listed for sale | $330,000+22.9%$145/sqft |
Source: CVRMLS #2125336 Report a problem | ||
| 7/26/2019 | Sold | $268,500+124.1%$118/sqft |
Source: CVRMLS #1918505 Report a problem | ||
| 8/7/2001 | Sold | $119,800-30.8%$53/sqft |
Source: Public Record Report a problem | ||
| 8/2/1999 | Sold | $173,000+2.7%$76/sqft |
Source: Public Record Report a problem | ||
| 9/3/1996 | Sold | $168,500$74/sqft |
Source: Public Record Report a problem | ||
Public tax history
| Year | Property taxes | Tax assessment |
|---|---|---|
| 2025 | $3,691 -1.6% | $414,700 -0.5% |
| 2024 | $3,751 +8.9% | $416,800 +10.1% |
| 2023 | $3,444 +14.8% | $378,500 +16.1% |
| 2022 | $2,999 +13% | $326,000 +16.6% |
| 2021 | $2,655 +2% | $279,500 +2% |
| 2020 | $2,603 +7.1% | $274,000 +7.1% |
| 2019 | $2,431 -0.3% | $255,900 +1.8% |
| 2018 | $2,438 +10.2% | $251,400 +7.1% |
| 2017 | $2,213 | $234,700 +3% |
| 2016 | $2,213 +1.3% | $227,900 +1.3% |
| 2015 | $2,185 +3% | $225,000 +3.1% |
| 2014 | $2,121 | $218,300 +11% |
| 2013 | -- | $196,700 -5.3% |
| 2012 | -- | $207,600 -12.5% |
| 2011 | -- | $237,200 -3.4% |
| 2010 | -- | $245,600 -3.8% |
| 2009 | -- | $255,400 -7.5% |
| 2008 | -- | $276,000 +9.3% |
| 2007 | -- | $252,600 +25.9% |
| 2005 | -- | $200,600 +3.7% |
| 2004 | -- | $193,400 +3.4% |
| 2003 | -- | $187,100 +6.6% |
| 2002 | -- | $175,500 +2.8% |
| 2001 | -- | $170,800 |
Find assessor info on the county website
Neighborhood: 23831
Nearby homes
- $446,1004 bd2 ba2.9k sqft4408 Stoney Creek Pkwy, Chester, VA 23831Off Market

- $397,1004 bd2 ba2.2k sqft13506 Stoney Creek Ct, Chester, VA 23831Off Market
- $482,7005 bd3 ba3.3k sqft13504 Stoney Creek Ct, Chester, VA 23831Off Market
- $414,3005 bd4 ba2.4k sqft4412 Stoney Creek Pkwy, Chester, VA 23831Off Market
- $478,7004 bd3 ba2.9k sqft13513 Greyfield Dr, Chester, VA 23831Off Market
- $431,5005 bd2 ba2.4k sqft4405 Stoney Creek Pkwy, Chester, VA 23831Off Market
- $426,4005 bd3 ba2.5k sqft4409 Stoney Creek Pkwy, Chester, VA 23831Off Market
- $462,2004 bd3 ba2.6k sqft13502 Stoney Creek Ct, Chester, VA 23831Off Market
Nearby schools
GreatSchools rating
- 5/10C.C. Wells Elementary SchoolGrades: PK-5Distance: 0.6 mi
- 2/10Carver Middle SchoolGrades: 6-8Distance: 1.9 mi
- 4/10Thomas Dale High SchoolGrades: 9-12Distance: 2.4 mi
Schools provided by the listing agent
- Elementary: Wells
- Middle: Carver
- High: Thomas Dale
Source: CVRMLS. This data may not be complete. We recommend contacting the local school district to confirm school assignments for this home.
Get a cash offer in 3 minutes
Find out how much your home could sell for in as little as 3 minutes with a no-obligation cash offer.
Estimated market value
$430,600
Get a cash offer in 3 minutes
Find out how much your home could sell for in as little as 3 minutes with a no-obligation cash offer.
Estimated market value
$430,600
- Virginia
- Chesterfield County
- Chester
- 23831
- 4404 Stoney Creek Pkwy
Nearby cities
Nearby zip codes
Other Chester Topics
