Price improvement! Don't miss the opportunity to see this home at its new price. Welcome to this split-level home featuring 3 bedrooms, 2.5 bathrooms, hardwood floors, and a bright sunroom. The flexible floor plan includes a heated, finished basement with a generous lower-level living area and direct outdoor access, offering additional space for entertaining, recreation, or everyday living. Additional features include a two-car garage, an outdoor storage building, and mature trees that provide shade and curb appeal. Conveniently located near shopping, dining, parks, major roadways, and Downtown Raleigh.
Pending
Price cut: $19K (8/20)
$380,000
4404 Susan Dr, Raleigh, NC 27603
3beds
2,201sqft
Single Family Residence
Built in 1964
0.37 Acres Lot
$370,000 Zestimate®
$173/sqft
$-- HOA
What's special
Heated finished basementSplit-level homeBright sunroomHardwood floorsTwo-car garageDirect outdoor accessOutdoor storage building
- 48 days
- 1,565
- 182
Likely to sell faster than
Zillow last checked:
Listing updated:
Listed by:
Deborah Silvano 919-339-3779,
Relevate Real Estate Inc.,
Melissa Ramirez Castaneda 910-674-8751,
Relevate Real Estate Inc.
Source: Doorify MLS,MLS#: 10184063
Facts & features
Interior
Bedrooms & bathrooms
- Bedrooms: 3
- Bathrooms: 3
- Full bathrooms: 2
- 1/2 bathrooms: 1
Primary bedroom
- Level: Upper
- Area: 165.6 Square Feet
- Dimensions: 11.5 x 14.4
Heating
- Central, Fireplace(s), Forced Air, Natural Gas
Cooling
- Central Air, Ceiling Fan(s)
Appliances
- Included: Dishwasher, Electric Range
- Laundry: In Bathroom, In Basement, Laundry Closet
Features
- Ceiling Fan(s), Double Vanity, Bathtub/Shower Combination, Walk-In Shower
- Flooring: Hardwood, Vinyl
- Basement: Finished,Interior Entry,Walk-Out Access,Walk-Up Access,Heated
- Number of fireplaces: 1
- Fireplace features: Basement, Wood Burning Stove
- Common walls with other units/homes: No Common Walls
Interior area
- Total structure area: 2,201
- Total interior livable area: 2,201 sqft
- Finished area above ground: 1,572
- Finished area below ground: 629
Property
Parking
- Total spaces: 2
- Parking features: Driveway, Garage Faces Front, Garage
- Garage spaces: 2
- Has uncovered spaces: Yes
Features
- Levels: Three Or More,Multi/Split
- Stories: 3
- Patio & porch: Deck
- Exterior features: Private Yard, Storage
- Has view: Yes
- View description: Trees/Woods
Lot
- Size: 0.37 Acres
- Features: Back Yard, Front Yard
Details
- Parcel number: 170111663183000 0080293
- Zoning: R2
- Special conditions: Standard
Construction
Type & style
- Home type: SingleFamily
- Architectural style: Traditional
- Property subtype: Single Family Residence
Materials
- Brick Veneer, Masonite
- Foundation: Brick/Mortar, Crawlspace
- Roof: Shingle
Condition
- New construction: No
- Year built: 1964
Utilities & green energy
- Sewer: Public Sewer
- Water: Public
Community & HOA
Community
- Subdivision: Greenbriar Estates
HOA
- Has HOA: No
Location
- Region: Raleigh
Financial & listing details
- Price per square foot: $173/sqft
- Tax assessed value: $335,529
- Annual tax amount: $3,499
- Date on market: 8/3/2026
- Listing agreement: Exclusive Right To Sell
- Listing terms: Cash,Conventional,FHA,VA Loan
Estimated market value
$370,000
$352,000 - $389,000
$2,561/mo
Price history
| Date | Event | Price |
|---|---|---|
| 9/13/2026 | Pending sale | $380,000$173/sqft |
Source:  Doorify MLS #10184063 Report a problem Doorify MLS #10184063 Report a problem | ||
| 8/20/2026 | Price change | $380,000-4.8%$173/sqft |
Source: Doorify MLS #10184063 Report a problem | ||
| 8/13/2026 | Price change | $399,000-3.9%$181/sqft |
Source: Doorify MLS #10184063 Report a problem | ||
| 8/3/2026 | Listed for sale | $415,000+10.7%$189/sqft |
Source: Doorify MLS #10184063 Report a problem | ||
| 9/27/2025 | Listing removed | $375,000$170/sqft |
Source: Doorify MLS #10104247 Report a problem | ||
| 9/5/2025 | Price change | $375,000-5.5%$170/sqft |
Source: Doorify MLS #10104247 Report a problem | ||
| 7/31/2025 | Price change | $397,000-7.7%$180/sqft |
Source: Doorify MLS #10104247 Report a problem | ||
| 7/9/2025 | Price change | $430,000-4.4%$195/sqft |
Source: Doorify MLS #10104247 Report a problem | ||
| 6/19/2025 | Listed for sale | $450,000+198%$204/sqft |
Source: Doorify MLS #10104247 Report a problem | ||
| 5/2/2013 | Listing removed | $1,200$1/sqft |
Source: Wilson Property Management Report a problem | ||
| 2/13/2013 | Listed for rent | $1,200$1/sqft |
Source: Wilson Property Management Report a problem | ||
| 9/17/2012 | Listing removed | $151,000$69/sqft |
Source: Wilson Property Management Report a problem | ||
| 8/18/2012 | Listed for sale | $151,000-1.9%$69/sqft |
Source: Wilson Property Management Report a problem | ||
| 3/25/2011 | Listing removed | $154,000$70/sqft |
Source: L and F/Fonville Morisey Realty #1770707 Report a problem | ||
| 3/3/2011 | Listed for sale | $154,000-6%$70/sqft |
Source: L and F/Fonville Morisey Realty #1770707 Report a problem | ||
| 1/1/2011 | Listing removed | $163,900$74/sqft |
Source: CENTURY 21 Vicki Berry Realty #1738726 Report a problem | ||
| 9/15/2010 | Price change | $163,900-5.8%$74/sqft |
Source: CENTURY 21 Vicki Berry Realty #1738726 Report a problem | ||
| 7/29/2010 | Listed for sale | $173,900+74.8%$79/sqft |
Source: CENTURY 21 Vicki Berry Realty #1738726 Report a problem | ||
| 9/13/1996 | Sold | $99,500$45/sqft |
Source: Agent Provided Report a problem | ||
Public tax history
| Year | Property taxes | Tax assessment |
|---|---|---|
| 2025 | $3,500 +0.3% | $335,529 |
| 2024 | $3,488 +28.4% | $335,529 +59.8% |
| 2023 | $2,717 +9.5% | $210,025 |
| 2022 | $2,481 +5.3% | $210,025 |
| 2021 | $2,356 +1.4% | $210,025 |
| 2020 | $2,324 +5.3% | $210,025 +22.9% |
| 2019 | $2,208 | $170,857 |
| 2018 | $2,208 +11.5% | $170,857 |
| 2017 | $1,981 +1.3% | $170,857 |
| 2016 | $1,956 -6.8% | $170,857 -6.9% |
| 2015 | $2,099 +5% | $183,613 |
| 2014 | $1,999 | $183,613 |
| 2013 | -- | $183,613 -0.9% |
| 2012 | -- | $185,274 |
| 2011 | -- | $185,274 |
| 2010 | -- | $185,274 |
| 2009 | -- | $185,274 |
| 2008 | -- | -- |
| 2007 | -- | -- |
| 2006 | -- | -- |
| 2005 | -- | -- |
| 2004 | -- | -- |
| 2003 | -- | -- |
| 2002 | -- | -- |
| 2001 | -- | -- |
Find assessor info on the county website
Monthly payment
Est. payment
Payment breakdown
Explore the cost of this home by adjusting the details. Changes won't be saved.Climate risks
Neighborhood: 27603
Nearby schools
Schools provided by the listing agent
- Elementary: Wake - Smith Elementary
- Middle: Wake - North Garner Middle
- High: Wake - Garner High
Source: Doorify MLS. This data may not be complete. We recommend contacting the local school district to confirm school assignments for this home.
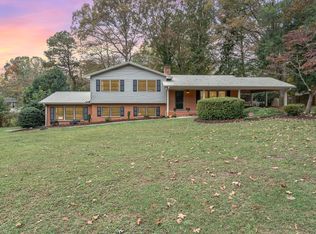
Similar homes
- $442,5003 bd2 ba2k sqft4409 Leota Dr, Raleigh, NC 27603For Sale
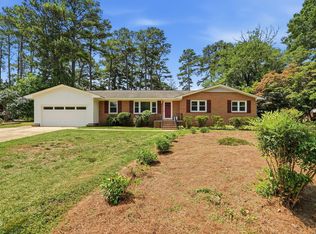
 MLS ID #10178451, Clay Eaton. Doorify MLS
 - $429,9003 bd3 ba1.9k sqft2101 Woodnell Dr, Raleigh, NC 27603For Sale
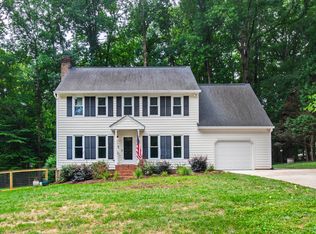 MLS ID #10185550, Rachel Goley Lowe. Doorify MLS
 - $390,0003 bd3 ba1.9k sqft2917 Isabella Dr, Raleigh, NC 27603For Sale
 MLS ID #10181901, Caroline Gay. Doorify MLS
 - $295,0003 bd2 ba1.1k sqft208 Crosspine Dr, Raleigh, NC 27603For Sale
 MLS ID #10192263, Peter Kima. Doorify MLS
 - $344,9003 bd2 ba1.3k sqft1029 Pagan Rd, Raleigh, NC 27603For SaleMLS ID #10191844, Nicholas Huscroft. Doorify MLS
- $449,5003 bd3 ba2.4k sqft449 Seastone St, Raleigh, NC 27603For SaleMLS ID #10185110, Evan D Wright. Doorify MLS
- $315,0003 bd2 ba1.8k sqft1203 Poplar Ave, Garner, NC 27529For SaleMLS ID #10184616, Tina Caul. Doorify MLS
- $400,0003 bd3 ba1.9k sqft8305 Bells Lake Rd, Apex, NC 27539For SaleMLS ID #10189772, Deborah Niehaus. Doorify MLS
- $375,0003 bd2 ba1.1k sqft2744 Milburnie Rd, Raleigh, NC 27610For SaleMLS ID #10187809, Juan David Agudelo. Doorify MLS
- $390,0004 bd3 ba2.2k sqft701 Hay River St, Garner, NC 27529For SaleMLS ID #10171745, Ryan Underwood. Doorify MLS
- $330,0004 bd2 ba1.6k sqft2106 Southgate Dr, Raleigh, NC 27610For SaleMLS ID #10189486, Arely Santos Hart. Doorify MLS
- $380,0003 bd3 ba1.7k sqft106 Barcelona Ct, Cary, NC 27513For SaleMLS ID #10191982, Dale Moody. Doorify MLS
- $350,0003 bd2 ba1.4k sqft100 E Merlin Dr, Knightdale, NC 27545For SaleMLS ID #10190887, Dustin Bryan Smith. Doorify MLS
- $299,9003 bd2 ba1.1k sqft10601 Fanny Brown Rd, Raleigh, NC 27603For SaleMLS ID #10152731, Susan Doninger Greer. Doorify MLS
- $415,0003 bd2 ba1.5k sqft2505 Remington Rd, Raleigh, NC 27610For SaleMLS ID #10183589, Brett Yates. Doorify MLS
- $380,0004 bd3 ba1.8k sqft224 Cross Current Ln, Raleigh, NC 27610For SaleMLS ID #10176983, Michele Saar. Doorify MLS
- $385,0003 bd3 ba1.7k sqft2201 Woodwyck Way, Raleigh, NC 27604For SaleMLS ID #10154402, Garrett Fry. Doorify MLS
- $379,9994 bd3 ba2.1k sqft313 Boswell Ln, Clayton, NC 27527For SaleMLS ID #10183473, Dana Ellington. Doorify MLS
- $379,9003 bd2 ba1.6k sqft7100 Deer Brook St, Willow Spring, NC 27592For SaleMLS ID #10186508, Mike Wall. Doorify MLS
- $335,5003 bd2 ba1.1k sqft1513 N King Charles Rd, Raleigh, NC 27610For SaleMLS ID #10175325, Mary Ann Wilson. Doorify MLS
