Completely renovated and truly move-in ready, this beautifully rehabbed home combines modern style with major 2025 system upgrades, giving you the look you want and the peace of mind you need.
Step inside to updated flooring throughout the main level, where you’ll find two spacious bedrooms and a stunningly renovated full bathroom. The stylish kitchen is designed for both everyday living and entertaining, featuring stainless steel appliances.
A bright sunroom offers the perfect flex area for morning coffee, a cozy reading nook, or a home office. It leads directly to a brand-new cedar deck, creating effortless indoor-outdoor living and the perfect setting for relaxing or hosting. Outside, a detached two-car garage adds valuable parking and storage space.
Downstairs, the walk-up basement expands your options with a bonus room and full bathroom — ideal for guests, extended living, a gym, or even potential rental space.
Behind the walls, the big-ticket updates are already done. In 2025, the home received a new HVAC system, new water heater, new electrical panel, new plumbing, and all-new water supply lines — providing long-term efficiency and confidence in your investment.
Closed
Listed by: Keller Williams Realty St. Louis • Angela M Kittner-Brosseau • Contact: 314-503-4937
Bought with: RE/MAX Results
Price Unknown
4404 Taft Ave, Saint Louis, MO 63116
2beds
884sqft
Single Family Residence
Built in 1922
3,898 Square Feet Lot
$246,300 Zestimate®
$--/sqft
$1,620 Estimated rent
Home value
$246,300
$214,000 - $281,000
$1,620/mo
Zestimate® history
Owner options
List your home for rent
$1,620/mo
Rent Zestimate®
Find your next renter with Zillow Rental Manager. Plus, with online applications, you can quickly screen prospective tenants – for free.
$1,620/mo
Rent Zestimate®
Refinance and save
Refinancing to a lower rate could help reduce your monthly payments and save thousands over the life of the loan.
Explore your selling options
Work with a Zillow partner agent
Leverage their expertise and Zillow's premium Showcase listings to get your home seen by more buyers.
Get startedList with your own agent
Get your home in front of millions of buyers by listing it on Zillow.
Learn how to do itSell it yourself
Take full control of how buyers see your home on Zillow by listing For Sale by Owner (FSBO).
List your homeWhat's special
Brand-new cedar deckMove-in readyDetached two-car garageStylish kitchenStainless steel appliancesTwo spacious bedroomsCompletely renovated
Zillow last checked:
Listing updated:
Listed by:
Angela M Kittner-Brosseau 314-503-4937,
Keller Williams Realty St. Louis
Bought with:
Krista Hartmann, 2014038071
RE/MAX Results
Source: MARIS,MLS#: 26011448 Originating MLS: St. Louis Association of REALTORS
Originating MLS: St. Louis Association of REALTORSFacts & features
Interior
Bedrooms & bathrooms
- Bedrooms: 2
- Bathrooms: 2
- Full bathrooms: 2
- Main level bathrooms: 1
- Main level bedrooms: 2
Heating
- Forced Air
Cooling
- Central Air, Electric
Appliances
- Included: Stainless Steel Appliance(s), Dishwasher, Disposal, Microwave, Electric Oven, Electric Range, Refrigerator
- Laundry: In Basement
Features
- Ceiling Fan(s), Eat-in Kitchen, Recessed Lighting, Shower
- Basement: Sleeping Area,Unfinished,Walk-Up Access
- Number of fireplaces: 1
- Fireplace features: Decorative, Living Room
Interior area
- Total structure area: 884
- Total interior livable area: 884 sqft
- Finished area above ground: 884
Property
Parking
- Total spaces: 2
- Parking features: Garage - Attached
- Attached garage spaces: 2
Features
- Levels: One
- Patio & porch: Deck
- Fencing: Chain Link
Lot
- Size: 3,898 Square Feet
- Features: Level
Details
- Parcel number: 55700002000
- Special conditions: Standard
Construction
Type & style
- Home type: SingleFamily
- Architectural style: Ranch,Traditional
- Property subtype: Single Family Residence
Materials
- Brick
Condition
- Year built: 1922
Utilities & green energy
- Electric: Ameren
- Sewer: Public Sewer
- Water: Public
- Utilities for property: Electricity Connected, Sewer Connected, Water Connected
Community & HOA
Community
- Subdivision: Bevo Mill
HOA
- Has HOA: No
Location
- Region: Saint Louis
Financial & listing details
- Tax assessed value: $20,340
- Annual tax amount: $1,533
- Date on market: 3/6/2026
- Cumulative days on market: 27 days
- Listing terms: Cash,Conventional,FHA,VA Loan
- Electric utility on property: Yes
Price history
| Date | Event | Price |
|---|---|---|
| 5/1/2026 | Sold | -- |
Source:  MARIS #26011448 Report a problem MARIS #26011448 Report a problem | ||
| 4/3/2026 | Pending sale | $239,900$271/sqft |
Source: MARIS #26011448 Report a problem | ||
| 3/25/2026 | Price change | $239,900-2%$271/sqft |
Source: MARIS #26011448 Report a problem | ||
| 3/6/2026 | Listed for sale | $244,900+158.1%$277/sqft |
Source: MARIS #26011448 Report a problem | ||
| 6/13/2025 | Sold | -- |
Source: MARIS #25030971 Report a problem | ||
| 5/15/2025 | Listed for sale | $94,900$107/sqft |
Source: MARIS #25030971 Report a problem | ||
Public tax history
| Year | Property taxes | Tax assessment |
|---|---|---|
| 2025 | $1,693 +10.4% | $20,340 +13.1% |
| 2024 | $1,533 +5.1% | $17,980 |
| 2023 | $1,459 +5.1% | $17,980 +9.3% |
| 2022 | $1,388 +0.1% | $16,450 |
| 2021 | $1,386 +8.5% | $16,450 +7.4% |
| 2020 | $1,278 | $15,310 |
| 2019 | $1,278 | $15,310 +12.7% |
| 2018 | $1,278 +9% | $13,590 |
| 2017 | $1,172 +16.7% | $13,590 +16.7% |
| 2016 | $1,004 +10.1% | $11,650 |
| 2015 | $912 -3% | $11,650 |
| 2014 | $940 | $11,650 -3.2% |
| 2013 | $940 | $12,030 -15.2% |
| 2012 | -- | $14,190 |
| 2011 | -- | $14,190 |
| 2010 | -- | $14,190 -1.9% |
| 2009 | $990 +10.1% | $14,470 |
| 2008 | $899 | $14,470 -4.8% |
| 2007 | $899 | $15,200 |
| 2006 | $899 +1% | $15,200 +22% |
| 2005 | $890 +31.7% | $12,460 +40.5% |
| 2004 | $676 +2.9% | $8,870 |
| 2003 | $657 +10.3% | $8,870 +13.6% |
| 2002 | $595 | $7,810 |
| 2001 | -- | $7,810 +7.3% |
| 2000 | -- | $7,280 |
Find assessor info on the county website
Neighborhood: Bevo Mill
Nearby homes
- $183,2002 bd2 ba1.3k sqft4406 Taft Ave, Saint Louis, MO 63116Off Market
- $146,5002 bd1 ba902 sqft4400 Taft Ave, Saint Louis, MO 63116Off Market
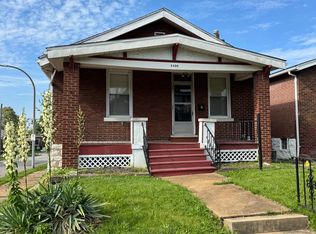
- $152,400-- bd1 ba1k sqft4410 Taft Ave, Saint Louis, MO 63116Off Market
- $251,7003 bd2 ba1.6k sqft4414 Taft Ave, Saint Louis, MO 63116Off Market
- $153,500-- bd1 ba1k sqft4372 Taft Ave, Saint Louis, MO 63116Off Market
- $130,900-- bd1 ba850 sqft4405 Ellenwood Ave, Saint Louis, MO 63116Off Market
- $172,200-- bd1 ba1k sqft4418 Taft Ave, Saint Louis, MO 63116Off Market
- $150,6001 bd2 ba867 sqft4407 Ellenwood Ave, Saint Louis, MO 63116Off Market
Nearby schools
GreatSchools rating
- 3/10Oak Hill Elementary SchoolGrades: PK-5Distance: 0.3 mi
- 3/10Long Middle Community Ed. CenterGrades: 6-8Distance: 0.5 mi
- 1/10Roosevelt High SchoolGrades: 9-12Distance: 1.9 mi
Schools provided by the listing agent
- Elementary: Oak Hill Elem.
- Middle: Long Middle Community Ed. Center
- High: Roosevelt High
Source: MARIS. This data may not be complete. We recommend contacting the local school district to confirm school assignments for this home.
Get a cash offer in 3 minutes
Find out how much your home could sell for in as little as 3 minutes with a no-obligation cash offer.
Estimated market value
$246,300
Get a cash offer in 3 minutes
Find out how much your home could sell for in as little as 3 minutes with a no-obligation cash offer.
Estimated market value
$246,300
- Missouri
- Saint Louis City
- Saint Louis
- 63116
- Bevo Mill
- 4404 Taft Ave
Nearby cities
Nearby neighborhoods
Nearby zip codes
Other Saint Louis Topics
