Skip main navigation
Off market
Street View
  • $265,900

    4404 Treeline Way, Douglasville, GA 30135

    3beds
    2baths
    1,792sqft
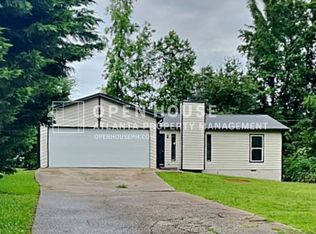
    SingleFamily
    Built in 1986
    0.48 Acres Lot
    $265,900 Zestimate®
    $148/sqft
    $1,844 Estimated rent

    Home value

    $265,900

    $250,000 - $282,000

    $1,844/mo

    Zestimate® history
    Loading
    Loading...

    Owner options

    List your home for rent

    $1,844/mo

    Rent Zestimate®

    Find your next renter with Zillow Rental Manager. Plus, with online applications, you can quickly screen prospective tenants – for free.

    Learn more

    $1,844/mo

    Rent Zestimate®

    Refinance and save

    $1,590/mo

    Est. payment

    Refinancing to a lower rate could help reduce your monthly payments and save thousands over the life of the loan.

    See today's rates

    $1,590/mo

    Est. payment

    Explore your selling options

    Work with a Zillow partner agent

    Leverage their expertise and Zillow's premium Showcase listings to get your home seen by more buyers.

    Get started

    List with your own agent

    Get your home in front of millions of buyers by listing it on Zillow.

    Learn how to do it

    Sell it yourself

    Take full control of how buyers see your home on Zillow by listing For Sale by Owner (FSBO).

    List your home

    What's special

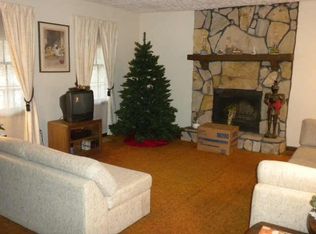
    Lets Celebrate Winter with App Fees Waived by entering promo code CELEBRATE when you apply! Fabulous find in Douglasville-afeaturing large living room with real stone fireplace, formal dinning, and updated kitchen with white cabinetry, granite counters, and stainless appliances. - Large nicely appointed bedrooms and updated baths. - Great finished basement great for home theater, recreation area, or home office. - Large home-site. -This home is on the Rently lockbox system. Application fee $40 per adult Pet fee $200 - $250 per pet See Agent For Details

    This property is off market, which means it's not currently listed for sale or rent on Zillow. This may be different from what's available on other websites or public sources.

    Facts & features

    Interior

    Bedrooms & bathrooms
    • Bedrooms: 3
    • Bathrooms: 2
    Heating
    • Other, Gas
    Cooling
    • Central
    Appliances
    • Included: Range / Oven, Refrigerator, Washer
    Features
    • Flooring: Carpet
    • Basement: Unfinished
    • Has fireplace: Yes
    Interior area
    • Total interior livable area: 1,792 sqft

    Property

    Parking
    • Parking features: Garage - Attached
    Features
    • Exterior features: Other, Brick
    Lot
    • Size: 0.48 Acres
    Details
    • Parcel number: 00730150060

    Construction

    Type & style
    • Home type: SingleFamily
    Materials
    • brick
    • Foundation: Masonry
    • Roof: Composition
    Condition
    • Year built: 1986

    Community & neighborhood

    Location
    • Region: Douglasville

    Other

    Other facts
    • Amenities \ Amenities \ Neighborhood Association
    • Amenities \ Fireplace Location \ In Great/Family Room
    • Amenities \ Fireplace Type \ Factory Built
    • Amenities \ Neighborhood Association
    • Basement \ Basement \ Bath Stubbed
    • Basement \ Basement \ Concrete
    • Basement \ Basement \ Daylight
    • Basement \ Basement \ Entrance - Inside
    • Basement \ Basement \ Entrance - Outside
    • Basement \ Basement \ Full
    • Basement \ Bath Stubbed
    • Basement \ Concrete
    • Basement \ Daylight
    • Basement \ Entrance - Inside
    • Basement \ Entrance - Outside
    • Basement \ Full
    • Class \ Rental Residential
    • ComplexAccess \ Open Access
    • Construction \ Rough-Sawn Siding
    • DR - Separate
    • Elementary School: Holly Springs
    • Energy Related \ None
    • Exterior \ Deck\Patio
    • Exterior \ Other (See Remarks)
    • Exterior \ Porch
    • Fireplace Location \ In Great\Family Room
    • Fireplace Type \ Factory Built
    • Great Room
    • Heating Source \ Other (See Remarks)
    • Heating and Cooling \ Heating Source \ Other (See Remarks)
    • Heating system: Central
    • Interior \ Carpet
    • Interior \ Ceilings - Trey
    • Interior \ Ceilings 9 Ft Plus
    • Interior \ Foyer - Entrance
    • Interior \ Garden Tub
    • Interior \ Hardwood Floors
    • Interior \ Pulldown Attic Stairs
    • Interior \ Recently Renovated
    • Interior \ Walk-in Closet
    • Kitchen Equipment \ Range\Oven
    • Kitchen\Breakfast \ Breakfast Area
    • Kitchen\Breakfast \ Breakfast Bar
    • Kitchen\Breakfast \ Breakfast Room
    • Kitchen\Breakfast \ Country Kitchen
    • Kitchen\Breakfast \ Keeping Room
    • Kitchen\Breakfast \ Pantry
    • Lot Description \ Level Lot
    • Lot Description \ Private Backyard
    • Lot Description \ Wooded
    • Lot \ Lot Description \ Level Lot
    • Lot \ Lot Description \ Private Backyard
    • Lot \ Lot Description \ Wooded
    • MLS Listing ID: 8264202
    • MLS Name: GAMLS ZDD (GAMLS ZDD)
    • Master On Main Level
    • Materials \ Construction \ Rough-Sawn Siding
    • Middle School: Chapel Hill
    • Other Exterior Features \ ComplexAccess \ Open Access
    • Other Exterior Features \ Exterior \ Deck/Patio
    • Other Exterior Features \ Exterior \ Other (See Remarks)
    • Other Exterior Features \ Exterior \ Porch
    • Other Interior Features \ Interior \ Carpet
    • Other Interior Features \ Interior \ Ceilings - Trey
    • Other Interior Features \ Interior \ Ceilings 9 Ft Plus
    • Other Interior Features \ Interior \ Foyer - Entrance
    • Other Interior Features \ Interior \ Garden Tub
    • Other Interior Features \ Interior \ Hardwood Floors
    • Other Interior Features \ Interior \ Pulldown Attic Stairs
    • Other Interior Features \ Interior \ Recently Renovated
    • Other Interior Features \ Interior \ Walk-in Closet
    • Other Rooms \ Kitchen/Breakfast \ Breakfast Area
    • Other Rooms \ Kitchen/Breakfast \ Breakfast Bar
    • Other Rooms \ Kitchen/Breakfast \ Breakfast Room
    • Other Rooms \ Kitchen/Breakfast \ Country Kitchen
    • Other Rooms \ Kitchen/Breakfast \ Keeping Room
    • Other Rooms \ Kitchen/Breakfast \ Pantry
    • Other \ Pets Allowed \ Some Restrictions Apply
    • Other \ Sale/Rent \ For Rent
    • Parking \ Drive Under\Basement
    • Pets Allowed \ Some Restrictions Apply
    • Property Type \ Rental Residential
    • Roof Type: Composition
    • Roommate Plan
    • Sale\Rent \ For Rent
    • Split Bedroom Plan
    • Style \ Traditional
    • Type and Style \ Class \ Rental Residential
    • Type and Style \ Property Type \ Rental Residential
    • Type and Style \ Style \ Traditional
    • Utilities \ Water/Sewer \ Public Water
    • Utilities \ Water/Sewer \ Sewer Connected
    • Water\Sewer \ Public Water
    • Water\Sewer \ Sewer Connected

    Price history

    DateEventPrice
    6/7/2024Listing removed--
    Source: Zillow Rentals Report a problem
    5/9/2024Price change$1,770+1.7%$1/sqft
    Source: Zillow Rentals Report a problem
    4/12/2024Price change$1,740-1.4%$1/sqft
    Source: Zillow Rentals Report a problem
    4/5/2024Price change$1,765-2.8%$1/sqft
    Source: Zillow Rentals Report a problem
    3/29/2024Price change$1,815-2.7%$1/sqft
    Source: Zillow Rentals Report a problem
    3/15/2024Listed for rent$1,865-2.6%$1/sqft
    Source: Zillow Rentals Report a problem
    2/12/2024Listing removed--
    Source: Zillow Rentals Report a problem
    2/10/2024Listed for rent$1,915+53.8%$1/sqft
    Source: Zillow Rentals Report a problem
    3/8/2018Listing removed$1,245$1/sqft
    Source: Main Street Renewal LLC #8264202 Report a problem
    2/2/2018Sold$169,869+58.9%$95/sqft
    Source: Public Record Report a problem
    9/28/2017Listed for rent$1,245$1/sqft
    Source: Main Street Renewal LLC Report a problem
    7/28/2017Sold$106,900-2.7%$60/sqft
    Source: Public Record Report a problem
    6/27/2017Pending sale$109,900$61/sqft
    Source: Mark Spain Real Estate #5869010 Report a problem
    6/23/2017Listed for sale$109,900$61/sqft
    Source: Mark Spain Real Estate #5869010 Report a problem

    Public tax history

    YearProperty taxesTax assessment
    2025$2,996 -0.2%$95,360
    2024$3,000 -1.1%$95,360
    2023$3,033 +10.2%$95,360 +13%
    2022$2,753 +49.8%$84,400 +47.6%
    2021$1,837 +3.2%$57,200
    2020$1,780 +1.9%$57,200 +1.9%
    2019$1,746 +29%$56,120 +31.5%
    2018$1,354 +298.4%$42,680 +18%
    2017$340 +4.6%$36,160 +4.5%
    2016$325 -67.8%$34,600 +29.1%
    2015$1,009 $26,800 +29.8%
    2014$1,009 +73.7%$20,652 +10.7%
    2013$581 $18,664
    2012-- --
    2011-- --
    2010-- --
    2009$1,084 +23.7%--
    2007$876 +13.3%--
    2006$773 +6.7%--
    2005$725 --
    2004-- --
    2003$656 -17%--
    2002$791 +50.2%--
    2001$527 -12.2%--
    2000$600 --

    Find assessor info on the county website

    Neighborhood: 30135

    Nearby schools

    GreatSchools rating
    Schools provided by the listing agent
    • Elementary: Chapel Hill - Douglas
    • Middle: Chapel Hill - Douglas
    • High: New Manchester

    Source: The MLS. This data may not be complete. We recommend contacting the local school district to confirm school assignments for this home.

    Get a cash offer in 3 minutes
    Find out how much your home could sell for in as little as 3 minutes with a no-obligation cash offer.
    Estimated market value
    $265,900
    Get a cash offer in 3 minutes
    Find out how much your home could sell for in as little as 3 minutes with a no-obligation cash offer.
    Estimated market value
    $265,900