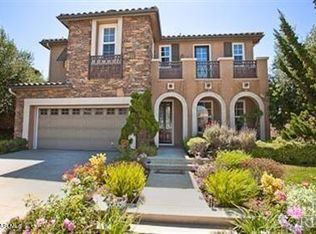
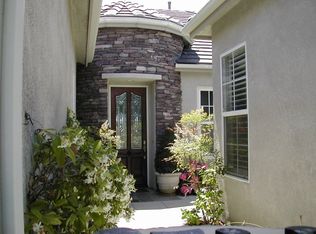
Gorgeous views of Mt. Boney and the Santa Monica Mtns from many rooms and straight out the backyard! Enter thru the charming stone courtyard to the spacious living room with soaring cathedral ceilings, upgraded banisters and formal dining room. This popular Cielo Real Plan 2 open floor plan is approx 3,143 sq. ft, 5 bedrooms, 4 bathrooms with convenient one bedroom/bath downstairs perfect for out-of-town guests to stay. Upgraded and move-in ready condition, this beautiful home features high, smooth ceilings, recessed lighting, gorgeous hardwood floors, energy efficient dual-paned windows, loft alcove, convenient upstairs laundry room with sink, and a three car garage with direct access. Gourmet kitchen includes granite counters, center island, custom cabinetry, stone backsplash, stainless steel appliances including wine refrigerator and Viking hood & stovetop, French doors leading to large flat backyard overlooking the amazing mountain views, and opens to a large family room with cozy fireplace, perfect for entertaining! Large Master suite with views of Mt. Boney featuring travertine floors & counters, two closets, jetted tub, separate shower and convenient dual sinks. Brand new hardwood floors and carpet; new paint throughout. Back and side yards have been fully landscaped, with new patio cover and built-in fireplace. This home shows pride of ownership and is ready to make it your own!
This property is not currently displayed as for sale or rent on Zillow. This may be different from what's on other websites or public sources.