Welcome to this stunning single-story home in the highly desirable gated community of Vaquero Estates. You will fall in love with the unique architectural use of recessed wall spaces, columns, arches, 8-foot-tall wooden doors and soaring vaulted ceilings! This four-bedroom, 2.5 bathroom home has an additional room which can be used as a den, office, or play/workout room. The gated courtyard entry and security iron doors creates an impressive welcome. Upon entry, huge wooden doors, columns, and arches surround you. Head left past the large sliding barn door to enjoy movies, gaming, and sports on a whole new level in the media room (fourth bedroom) with a projector and over-sized retractable screen. Across from the media room is a very deep, inviting living room that feels extremely private. The dining area offers an impressive custom hanging ceiling chandelier. Down the hall, the expansive great room serves as the central gathering space featuring lofty vaulted ceilings, recessed lighting, bright open windows and a cozy gas fireplace. The open layout flows seamlessly into the gourmet kitchen, complete with granite countertops, matching backsplash, 42-inch cabinetry, double ovens, gas stove and abundant storage. The laundry room is large with an abundance of cabinetry, and a second full-sized refrigerator. Oversized 3-car garage with 8-foot doors, EV charging capability, new tankless water heater, and a new whole-home water softener.
The home offers a split floor plan with a guest suite featuring two bedrooms, a full bathroom, and the previously mentioned bonus room on one side of the home. The primary suite is located on the opposite side. The bathroom features dual sinks, a large walk-in shower with bench seating, a separate soaking tub, and roomy closet.
The outdoor spaces are equally impressive. The front yard features mountain views, framed by professionally maintained irrigated desert landscaping that enhances curb appeal while remaining water efficient. The backyard also includes irrigated desert plants, along with an extended covered patio and lighting to create perfect evening relaxation. Gas stub hook-up for future Grill, Pool, or Jacuzzi! Newer HVAC unit. Located minutes from the Loop 202, shopping, dining, and the rapidly growing Laveen Village corridor, this home offers both convenience and privacy with over 3,100 square feet of thoughtfully designed living space on a quarter acre lot, you will never want to leave home! Come view it today!
Sold for $630,000
$630,000
4404 W LODGE Drive, Laveen, AZ 85339
4beds
3,164sqft
Single Family Residence
Built in 2006
0.25 Acres Lot
$630,100 Zestimate®
$199/sqft
$3,166 Estimated rent
Home value
$630,100
$580,000 - $687,000
$3,166/mo
Zestimate® history
Owner options
List your home for rent
$3,166/mo
Rent Zestimate®
Find your next renter with Zillow Rental Manager. Plus, with online applications, you can quickly screen prospective tenants – for free.
$3,166/mo
Rent Zestimate®
Refinance and save
$3,014/mo
Est. payment
Refinancing to a lower rate could help reduce your monthly payments and save thousands over the life of the loan.
$3,014/mo
Est. payment
Explore your selling options
Work with a Zillow partner agent
Leverage their expertise and Zillow's premium Showcase listings to get your home seen by more buyers.
Get startedList with your own agent
Get your home in front of millions of buyers by listing it on Zillow.
Learn how to do itSell it yourself
Take full control of how buyers see your home on Zillow by listing For Sale by Owner (FSBO).
List your homeWhat's special
Zillow last checked:
Listing updated:
Listed by:
Raymond Flores 602-696-4729,
West USA Realty
Bought with:
MD A Islam, SA655650000
HomeSmart
Source: ARMLS,MLS#: 7033492
Facts & features
Interior
Bedrooms & bathrooms
- Bedrooms: 4
- Bathrooms: 3
- Full bathrooms: 2
- 1/2 bathrooms: 1
Heating
- Electric
Cooling
- Central Air, Ceiling Fan(s)
Appliances
- Included: Dryer, Washer, Water Softener Owned, Gas Stub for Range, Refrigerator, Built-in Microwave, Dishwasher, Disposal, Gas Range, Gas Oven, Gas Cooktop, Built-In Gas Oven
- Laundry: Inside
Features
- Pantry, High Speed Internet, Granite Counters, Double Vanity, Breakfast Bar, No Interior Steps, Vaulted Ceiling(s), Kitchen Island, Full Bth Master Bdrm, Separate Shwr & Tub
- Flooring: Carpet, Tile, Wood
- Windows: Solar Screens, Double Pane Windows, Vinyl Frame
- Has basement: No
- Number of fireplaces: 1
Interior area
- Total structure area: 3,164
- Total interior livable area: 3,164 sqft
Property
Parking
- Total spaces: 6
- Parking features: Attached, Garage Door Opener, Direct Access, Electric Vehicle Charging Station(s)
- Attached garage spaces: 3
- Uncovered spaces: 3
Features
- Stories: 1
- Patio & porch: Covered, Patio
- Exterior features: Private Yard
- Spa features: None
- Fencing: Block,Wrought Iron
- Has view: Yes
- View description: Mountain(s)
Lot
- Size: 0.25 Acres
- Features: North/South Exposure, Sprinklers In Rear, Sprinklers In Front, Desert Back, Desert Front, Gravel/Stone Front, Gravel/Stone Back, Auto Timer H2O Front, Auto Timer H2O Back
Details
- Parcel number: 30010583
Construction
Type & style
- Home type: SingleFamily
- Architectural style: Santa Barbara/Tuscan
- Property subtype: Single Family Residence
Materials
- Stucco, Wood Frame, Painted, Stone
- Roof: Tile
Condition
- Year built: 2006
Details
- Builder name: VIP Homes
Utilities & green energy
- Sewer: Public Sewer
- Water: City Water
Green energy
- Water conservation: Tankless Ht Wtr Heat
Community & HOA
Community
- Features: Gated, Playground
- Subdivision: VAQUERO ESTATES
HOA
- Has HOA: Yes
- Services included: Maintenance Grounds
- HOA fee: $135 monthly
- HOA name: Vaquero Estates
- HOA phone: 480-422-0888
Location
- Region: Laveen
Financial & listing details
- Price per square foot: $199/sqft
- Tax assessed value: $483,300
- Annual tax amount: $4,157
- Date on market: 6/25/2026
- Cumulative days on market: 38 days
- Listing terms: Cash,Conventional,FHA,VA Loan
- Ownership: Fee Simple
- Road surface type: Asphalt
Price history
| Date | Event | Price |
|---|---|---|
| 7/2/2026 | Sold | $630,000-3.1%$199/sqft |
Source:  ARMLS #7033492 Report a problem ARMLS #7033492 Report a problem | ||
| 5/27/2026 | Listed for sale | $649,900+4.8%$205/sqft |
Source: ARMLS #7033492 Report a problem | ||
| 2/17/2023 | Sold | $620,000-1.6%$196/sqft |
Source: ARMLS #6500484 Report a problem | ||
| 1/20/2023 | Pending sale | $630,000$199/sqft |
Source:  HomeSmart #6500484 Report a problem HomeSmart #6500484 Report a problem | ||
| 1/1/2023 | Listed for sale | $630,000+85.3%$199/sqft |
Source: ARMLS #6500484 Report a problem | ||
| 8/2/2016 | Sold | $340,000-2.6%$107/sqft |
Source: Public Record Report a problem | ||
| 6/27/2016 | Price change | $349,000-2.8%$110/sqft |
Source: Network Realty #5455867 Report a problem | ||
| 6/10/2016 | Listed for sale | $359,000-41.2%$113/sqft |
Source: Network Realty #5455867 Report a problem | ||
| 12/31/2007 | Sold | $610,756$193/sqft |
Source: Public Record Report a problem | ||
Public tax history
| Year | Property taxes | Tax assessment |
|---|---|---|
| 2025 | $4,157 +2% | $48,330 -7.2% |
| 2024 | $4,076 -3% | $52,070 +86.3% |
| 2023 | $4,204 +3.1% | $27,952 -15.7% |
| 2022 | $4,077 +1.9% | $33,150 +4% |
| 2021 | $4,000 -0.3% | $31,860 +5.7% |
| 2020 | $4,011 +5.1% | $30,150 +8.3% |
| 2019 | $3,816 | $27,850 +3.5% |
| 2018 | $3,816 +5.8% | $26,920 +3.1% |
| 2017 | $3,607 +4.8% | $26,110 +5.8% |
| 2016 | $3,441 +10.1% | $24,680 +5.2% |
| 2015 | $3,125 | $23,450 +29.8% |
| 2014 | -- | $18,070 +10.3% |
| 2013 | -- | $16,380 -6.2% |
| 2012 | -- | $17,470 -10.1% |
| 2011 | -- | $19,430 -29% |
| 2010 | -- | $27,380 -33.2% |
| 2009 | -- | $40,960 +25.6% |
| 2008 | -- | $32,600 +86.9% |
| 2007 | -- | $17,440 +257.4% |
| 2006 | -- | $4,880 +3.4% |
| 2005 | -- | $4,720 |
Find assessor info on the county website
Neighborhood: Laveen
Nearby homes
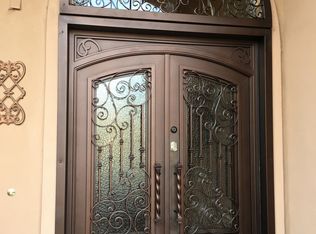
- $646,4005 bd3 ba3.2k sqft4408 W Lodge Dr, Laveen, AZ 85339Off Market
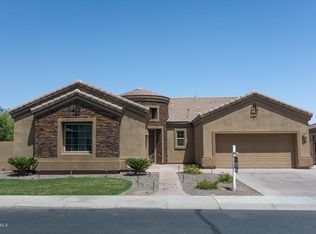
- $559,9004 bd3 ba2.9k sqft4322 W Lodge Dr, Laveen, AZ 85339Off Market
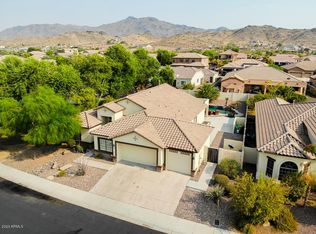
- $664,9006 bd3 ba3.2k sqft4407 W Pearce Rd, Laveen, AZ 85339Off Market
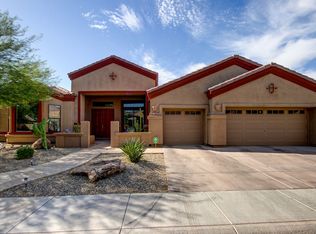
- $644,6005 bd3 ba3.2k sqft4412 W Lodge Dr, Laveen, AZ 85339Off Market
- $770,7006 bd4 ba4.8k sqft4403 W Lodge Dr, Laveen, AZ 85339Off Market
- $673,3004 bd3 ba3.2k sqft4407 W Lodge Dr, Laveen, AZ 85339Off Market
- $658,8005 bd3 ba3.2k sqft4411 W Pearce Rd, Laveen, AZ 85339Off Market
- $598,2005 bd3 ba3.2k sqft4323 W Pearce Rd, Laveen, AZ 85339Off Market
Nearby schools
GreatSchools rating
- 4/10Laveen Elementary SchoolGrades: PK-8Distance: 0.4 mi
- 3/10Betty Fairfax High SchoolGrades: 9-12Distance: 2 mi
- 4/10Cheatham Elementary SchoolGrades: PK-8Distance: 1.1 mi
Schools provided by the listing agent
- Elementary: Laveen Elementary School
- Middle: Laveen Elementary School
- High: Cesar Chavez High School
- District: Laveen Elementary District
Source: ARMLS. This data may not be complete. We recommend contacting the local school district to confirm school assignments for this home.
Get a cash offer in 3 minutes
Find out how much your home could sell for in as little as 3 minutes with a no-obligation cash offer.
Estimated market value
$630,100
Get a cash offer in 3 minutes
Find out how much your home could sell for in as little as 3 minutes with a no-obligation cash offer.
Estimated market value
$630,100
- Arizona
- Maricopa County
- Phoenix
- 85339
- Laveen
- 4404 W LODGE Drive
Nearby cities
Nearby neighborhoods
Nearby zip codes
Other Phoenix Topics
