Skip main navigation
Sold for $530,500
  • $530,500

    4404 Walden Street, Denver, CO 80249

    4beds
    2,261sqft
    Single Family Residence
    Built in 2015
    5,562 Square Feet Lot
    $519,600 Zestimate®
    $235/sqft
    $3,382 Estimated rent

    Home value

    $519,600

    $488,000 - $556,000

    $3,382/mo

    Zestimate® history
    Loading
    Loading...

    Owner options

    List your home for rent

    $3,382/mo

    Rent Zestimate®

    Find your next renter with Zillow Rental Manager. Plus, with online applications, you can quickly screen prospective tenants – for free.

    Learn more

    $3,382/mo

    Rent Zestimate®

    Refinance and save

    $3,085/mo

    Est. payment

    Refinancing to a lower rate could help reduce your monthly payments and save thousands over the life of the loan.

    See today's rates

    $3,085/mo

    Est. payment

    Explore your selling options

    Work with a Zillow partner agent

    Leverage their expertise and Zillow's premium Showcase listings to get your home seen by more buyers.

    Get started

    List with your own agent

    Get your home in front of millions of buyers by listing it on Zillow.

    Learn how to do it

    Sell it yourself

    Take full control of how buyers see your home on Zillow by listing For Sale by Owner (FSBO).

    List your home

    What's special

    Modern light fixturesBrand-new roofFresh exterior paintQuiet curveFreshly painted interiorBrand-new laminate flooring
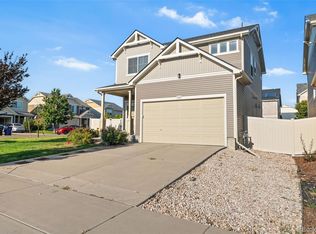
    Don’t miss this stunning and fully updated 4-bedroom, 3-bathroom home tucked away on a quiet curve—one of the best lots in the neighborhood! This beautifully maintained property is the last house on the street, offering added privacy, minimal traffic, and an extra sense of peace. From the moment you arrive, you’ll notice the fresh exterior paint, partial new siding, and brand-new roof, all contributing to excellent curb appeal. Inside, the home shines with thoughtful upgrades throughout. Enjoy brand-new laminate flooring in the kitchen, freshly painted interior, and modern light fixtures that brighten every room. The layout is spacious and practical, featuring a full bathroom on each level, generously sized bedrooms, and multiple living areas ideal for both relaxing and entertaining. This home is truly move-in ready and clean—perfect for anyone seeking comfort, style, and convenience. Located just minutes from DIA, with easy access to public transportation (including direct airport service), and close to Costco, Walmart, major highways, restaurants, hospitals, and more. Whether you're a frequent traveler or just looking for a prime location with everything nearby, this home delivers. Homes like this don’t come around often—schedule your private tour today before it’s gone!

    Zillow last checked:

    Listing updated:

    Listed by:

    Dawit Alebachew 720-602-6589 realestatedawit@gmail.com,

    Keller Williams DTC,

    Tanya Hammar 303-406-3734,

    Keller Williams DTC

    Bought with:

    Siavash Khorshidian, 100101148

    Compass - Denver

    Source: REcolorado as distributed by MLS GRID,MLS#: 7125284MLS Logo

    Facts & features

    Interior

    Bedrooms & bathrooms
    • Bedrooms: 4
    • Bathrooms: 3
    • Full bathrooms: 3
    • Main level bathrooms: 1
    • Main level bedrooms: 1
    Bedroom
    • Level: Main
    Bedroom
    • Level: Upper
    Bedroom
    • Level: Upper
    Bedroom
    • Level: Upper
    Bathroom
    • Level: Main
    Bathroom
    • Level: Upper
    Bathroom
    • Level: Upper
    Dining room
    • Level: Main
    Family room
    • Level: Main
    Kitchen
    • Level: Main
    Laundry
    • Level: Upper
    Loft
    • Level: Upper
    Heating
    • Forced Air
    Cooling
    • Central Air
    Appliances
    • Included: Cooktop, Dishwasher, Disposal, Microwave, Oven, Range, Refrigerator
    Features
    • Eat-in Kitchen, Kitchen Island, Laminate Counters, Open Floorplan, Pantry, Walk-In Closet(s)
    • Has basement: No
    • Common walls with other units/homes: No Common Walls
    Interior area
    • Total structure area: 2,261
    • Total interior livable area: 2,261 sqft
    • Finished area above ground: 2,261

    Property

    Parking
    • Total spaces: 2
    • Parking features: Concrete
    • Attached garage spaces: 2
    Features
    • Levels: Two
    • Stories: 2
    • Exterior features: Garden, Private Yard, Rain Gutters
    • Fencing: Full
    Lot
    • Size: 5,562 sqft
    • Features: Corner Lot, Level
    Details
    • Parcel number: 21118009
    • Zoning: PUD
    • Special conditions: Standard

    Construction

    Type & style
    • Home type: SingleFamily
    • Architectural style: Contemporary
    • Property subtype: Single Family Residence
    Materials
    • Frame
    • Roof: Composition
    Condition
    • Updated/Remodeled
    • Year built: 2015
    Details
    • Builder name: Oakwood Homes, LLC

    Utilities & green energy

    • Electric: 110V, 220 Volts
    • Sewer: Public Sewer
    • Water: Public
    • Utilities for property: Cable Available, Electricity Connected, Phone Available

    Community & neighborhood

    Security
    • Security features: Smoke Detector(s)
    Location
    • Region: Denver
    • Subdivision: Green Valley Ranch

    Other

    Other facts
    • Listing terms: 1031 Exchange,Cash,Conventional,FHA,Other,VA Loan
    • Ownership: Individual
    • Road surface type: Paved

    Price history

    DateEventPrice
    9/30/2025Sold$530,500-0.8%$235/sqft
    Source: REcolorado as distributed by MLS GRID #7125284 Report a problem
    9/16/2025Pending sale$534,997$237/sqft
    Source: REcolorado as distributed by MLS GRID #7125284 Report a problem
    9/8/2025Listing removed$534,997$237/sqft
    Source: REcolorado as distributed by MLS GRID #7125284 Report a problem
    8/20/2025Price change$534,997-2.7%$237/sqft
    Source: REcolorado as distributed by MLS GRID #7125284 Report a problem
    6/24/2025Listed for sale$550,000$243/sqft
    Source: REcolorado as distributed by MLS GRID #7125284 Report a problem

    Public tax history

    Tax history is unavailable.

    Neighborhood: Gateway - Green Valley Ranch

    Nearby schools

    GreatSchools rating
    Schools provided by the listing agent
    • Elementary: SOAR at Green Valley Ranch
    • Middle: DSST: Green Valley Ranch
    • High: DSST: Green Valley Ranch
    • District: Denver 1

    Source: REcolorado as distributed by MLS GRID. This data may not be complete. We recommend contacting the local school district to confirm school assignments for this home.

    Get a cash offer in 3 minutes
    Find out how much your home could sell for in as little as 3 minutes with a no-obligation cash offer.
    Estimated market value
    $519,600
    Get a cash offer in 3 minutes
    Find out how much your home could sell for in as little as 3 minutes with a no-obligation cash offer.
    Estimated market value
    $519,600