Skip main navigation
Closed
  • Price Unknown

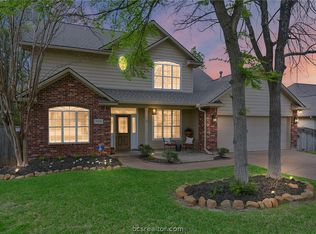
    4404 Woodland Ridge Dr, College Station, TX 77845

    4beds
    2,100sqft
    Single Family Residence
    Built in 2004
    0.32 Acres Lot
    $449,000 Zestimate®
    $--/sqft
    $2,842 Estimated rent

    Home value

    $449,000

    $427,000 - $476,000

    $2,842/mo

    Zestimate® history
    Loading
    Loading...

    Owner options

    List your home for rent

    $2,842/mo

    Rent Zestimate®

    Find your next renter with Zillow Rental Manager. Plus, with online applications, you can quickly screen prospective tenants – for free.

    Learn more

    $2,842/mo

    Rent Zestimate®

    Refinance and save

    $250/mo

    Est. payment

    Refinancing to a lower rate could help reduce your monthly payments and save thousands over the life of the loan.

    See today's rates

    $250/mo

    Est. payment

    Explore your selling options

    Work with a Zillow partner agent

    Leverage their expertise and Zillow's premium Showcase listings to get your home seen by more buyers.

    Get started

    List with your own agent

    Get your home in front of millions of buyers by listing it on Zillow.

    Learn how to do it

    Sell it yourself

    Take full control of how buyers see your home on Zillow by listing For Sale by Owner (FSBO).

    List your home

    What's special

    Split floor planUpdated appliancesStorage buildingRaised garden bedsGranite countertopsRing spotlightsJetted jacuzzi tub
    Tucked away in the highly sought-after Woodland Hills of College Station, this immaculate 4-bedroom, 2.5-bath home offers a perfect blend of elegance, comfort, and thoughtful design. Backing up to a serene greenbelt, the backyard provides rare peaceful natural setting, & your own secluded escape right at home. Step inside to a spacious open-concept layout that seamlessly connects the living room, dining area, and kitchen, ideal for both relaxed living and effortless entertaining. The heart of the home, the kitchen, is beautifully equipped with granite countertops, updated appliances, a walk-in pantry, & abundant cabinetry to satisfy all your culinary needs. The split floor plan ensures privacy, with the expansive primary suite offering a true retreat featuring a luxurious en-suite bath with dual vanities and a jetted Jacuzzi tub. A conveniently located mudroom off the garage adds functionality and helps keep daily life organized. Step outside to enjoy a charming, covered deck surrounded by mature trees & lush greenery, perfect for morning coffee or quiet evenings. Additional outdoor highlights include two Ring spotlights, a Ring doorbell, raised garden beds, a storage building, & ample shade from established tree coverage. Just down the street, a quaint neighborhood park with quiet walking trails, ideal for peaceful strolls. Plus, easy access to top-rated schools, shopping, and dining, makes this home the total package in one of College Station’s most desirable neighborhoods.

    Zillow last checked:

    Listing updated:

    Listed by:

    Drew Clift TREC #0564725 979-574-5544,

    Worth Clark Realty

    Bought with:

    Erika Ervin, TREC #0806596

    Coldwell Banker Apex, REALTORS

    , TREC #null

    Source: BCSMLS,MLS#: 25008068MLS LogoOriginating MLS: Bryan College Station Regional AOR

    Facts & features

    Interior

    Bedrooms & bathrooms
    • Bedrooms: 4
    • Bathrooms: 3
    • Full bathrooms: 2
    • 1/2 bathrooms: 1
    Rooms
    • Room types: Dining Room, Family Room
    Primary bedroom
    • Level: Main
    • Dimensions: 13.5x16.5
    Bedroom
    • Level: Main
    • Dimensions: 11x11
    Bedroom
    • Level: Main
    • Dimensions: 12x10
    Bedroom
    • Level: Main
    • Dimensions: 13.5x11
    Dining room
    • Level: Main
    • Dimensions: 11x10
    Kitchen
    • Level: Main
    • Dimensions: 11x16
    Mud room
    • Level: Main
    • Dimensions: 5x12
    Heating
    • Central, Gas
    Cooling
    • Central Air, Ceiling Fan(s), Electric
    Appliances
    • Included: Built-In Electric Oven, Dishwasher, Electric Range, Disposal, Microwave, Trash Compactor, Water Heater, GasWater Heater, TanklessWater Heater
    • Laundry: Washer Hookup
    Features
    • Granite Counters, High Ceilings, Smart Home, Window Treatments, Breakfast Area, Ceiling Fan(s), Programmable Thermostat, Walk-In Pantry
    • Flooring: Tile, Wood
    • Has fireplace: Yes
    • Fireplace features: Gas Log
    Interior area
    • Total structure area: 2,100
    • Total interior livable area: 2,100 sqft

    Property

    Parking
    • Total spaces: 2
    • Parking features: Attached, Garage, Garage Door Opener
    • Attached garage spaces: 2
    Accessibility
    • Accessibility features: None
    Features
    • Levels: One
    • Stories: 1
    • Patio & porch: Covered
    • Exterior features: Sprinkler/Irrigation
    • Fencing: Metal,Privacy
    Lot
    • Size: 0.32 Acres
    • Features: Backs to Greenbelt/Park, Level, Trees Large Size, Trees
    Details
    • Parcel number: 108678

    Construction

    Type & style
    • Home type: SingleFamily
    • Architectural style: Traditional
    • Property subtype: Single Family Residence
    Materials
    • HardiPlank Type, Stone, Stucco
    • Foundation: Slab
    • Roof: Composition
    Condition
    • Year built: 2004

    Utilities & green energy

    • Sewer: Public Sewer
    • Water: Public
    • Utilities for property: Sewer Available, Trash Collection, Water Available
    Green energy
    • Energy efficient items: Thermostat

    Community & HOA

    Community
    • Features: Garden Area, Playground, Patio, Storage Facilities
    • Security: Security System, Smoke Detector(s)
    • Subdivision: Woodland Hills
    HOA
    • Has HOA: Yes
    • Amenities included: Maintenance Grounds
    • Services included: Common Area Maintenance, All Facilities
    • HOA fee: $250 annually
    Location
    • Region: College Station

    Financial & listing details

    • Tax assessed value: $425,793
    • Annual tax amount: $8,119
    • Date on market: 7/18/2025
    • Cumulative days on market: 54 days

    Price history

    DateEventPrice
    9/10/2025Sold--
    Source: BCSMLS #25008068 Report a problem
    9/9/2025Listing removed$3,000$1/sqft
    Source: BCSMLS #25008059 Report a problem
    9/7/2025Pending sale$455,000$217/sqft
    Source: BCSMLS #25008068 Report a problem
    9/3/2025Price change$455,000-1.1%$217/sqft
    Source: BCSMLS #25008068 Report a problem
    7/18/2025Listed for sale$460,000+5.7%$219/sqft
    Source: BCSMLS #25008068 Report a problem
    7/26/2024Sold--
    Source: BCSMLS #24010646 Report a problem
    6/20/2024Pending sale$435,000$207/sqft
    Source: BCSMLS #24010646 Report a problem
    6/13/2024Listed for sale$435,000$207/sqft
    Source: BCSMLS #24010646 Report a problem
    3/14/2007Sold--
    Source: Public Record Report a problem

    Public tax history

    YearProperty taxesTax assessment
    2025$8,119 +29.6%$425,793 +10.5%
    2024$6,264 +13.1%$385,497 +10%
    2023$5,539 -11.1%$350,452 +10%
    2022$6,228 +1.8%$318,593 +10%
    2021$6,116 $289,630 +2.2%
    2020-- $283,509 +1.2%
    2019$5,977 +2.8%$280,090 +1.4%
    2018$5,811 $276,160 +6.7%
    2017$5,811 +11.8%$258,790 +2%
    2016$5,198 $253,790 +5.9%
    2015$5,198 $239,730 +2.8%
    2014$5,198 $233,210 +1.1%
    2013-- $230,630 +6.1%
    2012-- $217,290 -3.3%
    2011-- $224,600 -3.1%
    2010-- $231,900 +0.9%
    2009-- $229,850 +2.4%
    2008-- $224,430 +6.7%
    2007-- $210,350 +10.9%
    2006$4,894 -4.7%$189,740
    2005$5,135 $189,740 +742.5%
    2003-- $22,520 -0.9%
    2002-- $22,730
    Find assessor info on the county website

    Neighborhood: 77845

    Nearby schools

    GreatSchools rating
    Schools provided by the listing agent
    • Middle: ,
    • District: College Station

    Source: BCSMLS. This data may not be complete. We recommend contacting the local school district to confirm school assignments for this home.

    Sell for more on Zillow
    Get a Zillow Showcase℠ listing at no additional cost and you could sell for .
    $449,000
    2% more
    +$8,980
    With Zillow Showcase(estimated)
    $457,980