Skip main navigation
Under contract
  • $404,900

    44042 Eucalyptus Way, California, MD 20619

    4beds
    2,045sqft
    : 
    Loading
    Get pre-qualified
    Townhouse
    Built in 2021
    2,225 Square Feet Lot
    $404,000 Zestimate®
    $198/sqft
    $125/mo HOA

    What's special

    Well-appointed bathsStunning custom kitchenModern finishesAbundant cabinetryStainless steel appliancesBeautiful lvp flooringHuge center island
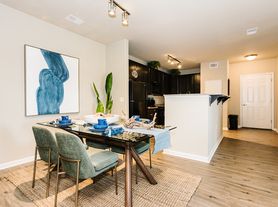
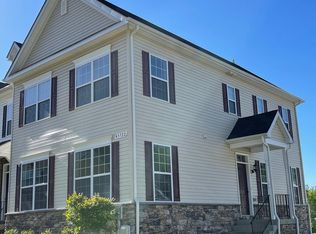
    Welcome to 44042 Eucalyptus Way in the sought-after Wildewood community of California, MD — a beautifully maintained, nearly new townhome offering modern finishes, flexible living space, and a location that’s hard to beat. Built in 2021, this desirable end-unit location offers added privacy with just one adjoining neighbor, extra windows that fill the home with natural light, and additional green space to enjoy. The main level is bright, open, and ideal for both everyday living and entertaining. At the heart of the home is a stunning custom kitchen featuring a huge center island, stainless steel appliances, built-in microwave, abundant cabinetry, and a spacious dining area. Just off the dining space, step out onto the rear deck overlooking a secluded backyard, creating the perfect setting for morning coffee, outdoor dining, or simply unwinding in a peaceful outdoor space. The kitchen flows seamlessly into the large family room, making the entire main level feel connected and inviting. The main level and lower levels feature beautiful LVP flooring. Upstairs, you’ll find comfortable bedroom space and well-appointed baths, while the finished lower level offers a valuable bonus room/bedroom, ideal for guests, a home office, gym, playroom, or additional living space to fit your needs. A one-car garage adds everyday convenience and extra storage. Located in the amenity-rich Wildewood neighborhood, residents enjoy access to community amenities such as a pool, clubhouse, tennis courts, playgrounds, parks, and walking trails. The HOA also includes trash pickup, recycling and snow removal. Commuters will especially appreciate the home’s close proximity to PAX River Naval Air Station, along with nearby shopping, dining, and everyday conveniences throughout California and Lexington Park. If you’ve been looking for a move-in ready home with modern style, flexible space, neighborhood amenities, and an easy commute to PAX River, 44042 Eucalyptus Way is one you won’t want to miss.
    23 days
    |
    325
    |
    21
    |

    Zillow last checked:

    Listing updated:

    Listed by:

    Debbie Friedrich 301-717-3074,

    Berkshire Hathaway HomeServices PenFed Realty 301-870-7653

    Source: Bright MLS,MLS#: MDSM2031992MLS Logo

      Facts & features

      Interior

      Bedrooms & bathrooms
      • Bedrooms: 4
      • Bathrooms: 3
      • Full bathrooms: 2
      • 1/2 bathrooms: 1
      • Main level bathrooms: 1
      Basement
      • Area: 0
      Heating
      • Central, Heat Pump, Natural Gas
      Cooling
      • Central Air, Electric
      Appliances
      • Included: Gas Water Heater
      Features
      • Ceiling Fan(s), Combination Kitchen/Living, Dining Area, Entry Level Bedroom, Family Room Off Kitchen, Open Floorplan, Kitchen Island, Pantry, Primary Bath(s), Upgraded Countertops, Walk-In Closet(s)
      • Flooring: Wood, Carpet
      • Has basement: No
      • Has fireplace: No
      Interior area
      • Total structure area: 2,045
      • Total interior livable area: 2,045 sqft
      • Finished area above ground: 2,045
      • Finished area below ground: 0

      Property

      Parking
      • Total spaces: 2
      • Parking features: Garage Faces Front, Attached, Driveway
      • Attached garage spaces: 1
      • Uncovered spaces: 1
      Accessibility
      • Accessibility features: None
      Features
      • Levels: Three
      • Stories: 3
      • Pool features: Community
      Lot
      • Size: 2,225 Square Feet
      Details
      • Additional structures: Above Grade, Below Grade
      • Parcel number: 1903180473
      • Zoning: RES
      • Special conditions: Standard

      Construction

      Type & style
      • Home type: Townhouse
      • Architectural style: Colonial
      • Property subtype: Townhouse
      Materials
      • Stone, Vinyl Siding
      • Foundation: Permanent
      • Roof: Asphalt
      Condition
      • New construction: No
      • Year built: 2021

      Utilities & green energy

      • Sewer: Public Sewer
      • Water: Public

      Community & HOA

      Community
      • Security: Fire Sprinkler System
      • Subdivision: Wildewood
      HOA
      • Has HOA: Yes
      • Amenities included: Clubhouse, Common Grounds, Jogging Path, Pool, Tennis Court(s), Tot Lots/Playground
      • Services included: Common Area Maintenance, Pool(s), Snow Removal, Trash
      • HOA fee: $125 monthly
      Location
      • Region: California

      Financial & listing details

      • Price per square foot: $198/sqft
      • Tax assessed value: $337,067
      • Annual tax amount: $3,150
      • Date on market: 6/25/2026
      • Listing agreement: Exclusive Right To Sell
      • Ownership: Fee Simple

        Estimated market value

        $404,000

        $384,000 - $424,000

        $2,575/mo

        Price history

        DateEventPrice
        7/5/2026Contingent$404,900$198/sqft
        Source: Bright MLS #MDSM2031992 Report a problem
        6/25/2026Listed for sale$404,900+26.5%$198/sqft
        Source: Bright MLS #MDSM2031992 Report a problem
        7/12/2021Sold$320,030$156/sqft
        Source: Public Record Report a problem

        Public tax history

        YearProperty taxesTax assessment
        2025$3,641 +16.4%$328,200 +0.7%
        2024$3,127 +0.7%$325,833 +0.7%
        2023$3,105 +0.7%$323,467 +0.7%
        2022$3,082 +302%$321,100 +302%
        2021$767 +2.1%$79,867 +2.1%
        2020$751 +2.1%$78,233 +2.1%
        2019$735 $76,600
        2018$735 $76,600
        Find assessor info on the county website

        Monthly payment

        Est. payment

        Payment breakdown

        Explore the cost of this home by adjusting the details. Changes won't be saved.
        All calculations are estimates and provided by Zillow, Inc. for informational purposes only. Actual amounts may vary.
        HOA fees may include property taxes on listings classified as Co-Ops. Contact the listing agent and/or owner for fee details.
        Mortgage interest rates are dependent on a number of factors, including credit score, down payment, and repayment length. Interest rate data provided by Zillow Group Marketplace, Inc. as of 1/1/1970 from various mortgage lenders with which we have lead or other similar arrangements; the Estimated Payment is an average of those rates.
        See how much you could borrow to make a competitive offer.

        Climate risks

        Neighborhood: 20619

        Getting around

        2 / 100
        Car-Dependent
        19 / 100
        Somewhat Bikeable

        Nearby schools

        GreatSchools rating
        Schools provided by the listing agent
        • District: St. Mary's County Public Schools

        Source: Bright MLS. This data may not be complete. We recommend contacting the local school district to confirm school assignments for this home.

        A local agent can set up tours, give advice and negotiate with sellers.

        Browse local experts

        Similar homes