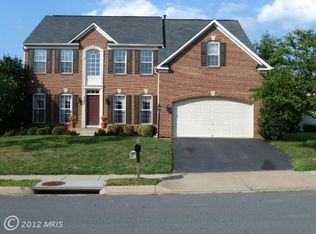
Rarely available and desirable, this 3-level home in Ashburn Village has it all, lovingly maintained by the owner. Step into the grand 2-story foyer adorned with hardwood floors and a large, inviting staircase. The main level features a beautiful, newly-updated kitchen with gas cooking, opening to a great room with a wood-burning fireplace. The bump-out breakfast area opens to the rear deck, and 2 large skylights bathe the breakfast nook in natural light. The home also boasts a spacious living room, dedicated dining room, first-floor laundry in the mudroom, powder room, and a two-car garage with ample cabinet space. There are 4 bedrooms on the upper level, including the primary suite with a large walk-in closet and a completely upgraded bath in 2019, featuring a tub and walk-in shower. The expansive walk-up lower level includes a full bath, space for workout equipment, an office, storage, and more, alongside a new, large gas water heater. Situated in a desirable location, the home backs up to the HOA common area and Lakes Community Center, with views of the lake from the deck and large rear yard. It doesn't get more quintessentially Ashburn than Ashburn Village, where residents enjoy pools, a recreation facility, basketball courts, common grounds, a community center, an exercise room, jogging/walking paths, a party room, both indoor and outdoor pools, racquetball, a recreational center, tennis courts (including indoor), tot lots/playgrounds, water/lake privileges, and more!
Sold for $991,000
Street View
$991,000
44046 Cheltenham Cir, Ashburn, VA 20147
4beds
3,617sqft
Single Family Residence
Built in 1998
10,019 Square Feet Lot
$1,043,500 Zestimate®
$274/sqft
$4,369 Estimated rent
Home value
$1,043,500
$991,000 - $1.10M
$4,369/mo
Zestimate® history
Owner options
List your home for rent
$4,369/mo
Rent Zestimate®
Find your next renter with Zillow Rental Manager. Plus, with online applications, you can quickly screen prospective tenants – for free.
$4,369/mo
Rent Zestimate®
Refinance and save
$6,584/mo
Est. payment
Refinancing to a lower rate could help reduce your monthly payments and save thousands over the life of the loan.
$6,584/mo
Est. payment
Explore your selling options
Work with a Zillow partner agent
Leverage their expertise and Zillow's premium Showcase listings to get your home seen by more buyers.
Get startedList with your own agent
Get your home in front of millions of buyers by listing it on Zillow.
Learn how to do itSell it yourself
Take full control of how buyers see your home on Zillow by listing For Sale by Owner (FSBO).
List your homeWhat's special
Wood - burning fireplaceParty roomGreat roomRecreational centerIndoor and outdoor poolsExercise roomCompletely upgraded bath
Zillow last checked:
Listing updated:
Listed by:
Matthew Whitmore 571-258-9377,
Weichert, REALTORS,
Listing Team: Capital Landings, Co-Listing Team: Capital Landings,Co-Listing Agent: Benjamin D Robinson 703-868-2273,
Weichert, REALTORS
Bought with:
Peter Knapp, 0225178851
Real Broker, LLC
Source: Bright MLS,MLS#: VALO2068034
Facts & features
Interior
Bedrooms & bathrooms
- Bedrooms: 4
- Bathrooms: 4
- Full bathrooms: 3
- 1/2 bathrooms: 1
- Main level bathrooms: 1
Rooms
- Room types: Living Room, Dining Room, Primary Bedroom, Bedroom 2, Bedroom 3, Bedroom 4, Kitchen, Game Room, Family Room, Foyer, Breakfast Room, Exercise Room, Laundry, Other, Utility Room
Primary bedroom
- Features: Flooring - Carpet
- Level: Upper
Bedroom 2
- Features: Flooring - Carpet
- Level: Upper
Bedroom 3
- Features: Flooring - Carpet
- Level: Upper
Bedroom 4
- Features: Flooring - Carpet
- Level: Upper
Breakfast room
- Features: Flooring - HardWood
- Level: Main
Dining room
- Level: Main
Exercise room
- Level: Unspecified
Family room
- Features: Flooring - HardWood, Fireplace - Wood Burning
- Level: Main
Foyer
- Features: Flooring - HardWood
- Level: Main
Game room
- Level: Unspecified
Kitchen
- Features: Flooring - HardWood
- Level: Main
Laundry
- Level: Unspecified
Living room
- Features: Flooring - HardWood
- Level: Main
Other
- Features: Flooring - Vinyl
- Level: Main
Utility room
- Level: Unspecified
Heating
- Forced Air, Heat Pump, Electric, Natural Gas
Cooling
- Ceiling Fan(s), Central Air, Zoned, Electric
Appliances
- Included: Dishwasher, Disposal, Dryer, Exhaust Fan, Ice Maker, Microwave, Refrigerator, Cooktop, Washer, Gas Water Heater
- Laundry: Laundry Room
Features
- Kitchen Island, Kitchen - Table Space, Dining Area, Primary Bath(s), Open Floorplan, 2 Story Ceilings, 9'+ Ceilings, Vaulted Ceiling(s)
- Flooring: Carpet, Ceramic Tile, Hardwood, Wood
- Doors: French Doors, Sliding Glass
- Windows: Skylight(s)
- Basement: Full
- Number of fireplaces: 1
Interior area
- Total structure area: 3,617
- Total interior livable area: 3,617 sqft
- Finished area above ground: 2,780
- Finished area below ground: 837
Property
Parking
- Total spaces: 2
- Parking features: Garage Faces Front, Attached
- Attached garage spaces: 2
Accessibility
- Accessibility features: None
Features
- Levels: Three
- Stories: 3
- Patio & porch: Deck
- Exterior features: Satellite Dish
- Pool features: Community
- Fencing: Back Yard
- Has view: Yes
- View description: Water
- Has water view: Yes
- Water view: Water
- Waterfront features: Lake
- Body of water: Small Lake In Ashburn Village
Lot
- Size: 10,019 Square Feet
Details
- Additional structures: Above Grade, Below Grade
- Parcel number: 086190129000
- Zoning: PDH4
- Special conditions: Standard
Construction
Type & style
- Home type: SingleFamily
- Architectural style: Colonial
- Property subtype: Single Family Residence
Materials
- Combination, Brick, Brick Front
- Foundation: Active Radon Mitigation
Condition
- New construction: No
- Year built: 1998
Details
- Builder model: Victoria
Utilities & green energy
- Sewer: Public Sewer
- Water: Public
Community & HOA
Community
- Features: Pool
- Subdivision: Ashburn Village
HOA
- Has HOA: Yes
- Amenities included: Basketball Court, Common Grounds, Community Center, Fitness Center, Jogging Path, Party Room, Indoor Pool, Pool, Racquetball, Recreation Facilities, Tennis Court(s), Tot Lots/Playground, Water/Lake Privileges
- Services included: Management, Pool(s), Recreation Facility, Road Maintenance, Snow Removal, Trash
- HOA fee: $127 monthly
- HOA name: ASHBURN VILLAGE HOA
Location
- Region: Ashburn
Financial & listing details
- Price per square foot: $274/sqft
- Tax assessed value: $802,300
- Annual tax amount: $7,020
- Date on market: 4/10/2024
- Listing agreement: Exclusive Right To Sell
- Ownership: Fee Simple
Price history
| Date | Event | Price |
|---|---|---|
| 5/2/2024 | Sold | $991,000+10.1%$274/sqft |
Source:  Bright MLS #VALO2068034 Report a problem Bright MLS #VALO2068034 Report a problem | ||
| 4/29/2024 | Pending sale | $899,999$249/sqft |
Source: Bright MLS #VALO2068034 Report a problem | ||
| 4/11/2024 | Contingent | $899,999$249/sqft |
Source: Bright MLS #VALO2068034 Report a problem | ||
| 4/10/2024 | Listed for sale | $899,999+40.6%$249/sqft |
Source: Bright MLS #VALO2068034 Report a problem | ||
| 1/30/2006 | Sold | $640,000$177/sqft |
Source: Public Record Report a problem | ||
Public tax history
| Year | Property taxes | Tax assessment |
|---|---|---|
| 2026 | $7,487 -0.9% | $930,060 -0.9% |
| 2025 | $7,556 +3.8% | $938,660 +11.5% |
| 2024 | $7,279 +3.7% | $841,560 +4.9% |
| 2023 | $7,020 +3.7% | $802,300 +5.5% |
| 2022 | $6,771 +3.5% | $760,790 +14% |
| 2021 | $6,541 +0.8% | $667,430 +6.5% |
| 2020 | $6,488 0% | $626,840 +1.9% |
| 2019 | $6,488 +6.7% | $614,910 +9.7% |
| 2018 | $6,082 -1.2% | $560,570 +2.4% |
| 2017 | $6,157 -4.5% | $547,280 -0.8% |
| 2016 | $6,444 | $551,710 +42.1% |
| 2015 | $6,444 +0.9% | $388,370 +4% |
| 2014 | $6,385 -0.5% | $373,400 +0.2% |
| 2013 | $6,416 | $372,610 |
| 2012 | -- | -- |
| 2011 | -- | -- |
| 2010 | -- | -- |
| 2009 | -- | $466,300 -20% |
| 2008 | -- | $582,900 -4.2% |
| 2007 | -- | $608,300 -9.7% |
| 2006 | -- | $673,800 +23.4% |
| 2005 | -- | $546,100 +3.9% |
| 2004 | -- | $525,400 +19.3% |
| 2003 | -- | $440,300 +16.6% |
| 2002 | -- | $377,500 +16.2% |
| 2001 | -- | $325,000 |
Find assessor info on the county website
Neighborhood: 20147
Nearby homes
- $1,054,4004 bd4 ba3.3k sqft44050 Cheltenham Cir, Ashburn, VA 20147Off Market
- $965,7004 bd2 ba2.7k sqft44042 Cheltenham Cir, Ashburn, VA 20147Off Market
- $1,043,7004 bd3 ba3.2k sqft44054 Cheltenham Cir, Ashburn, VA 20147Off Market
- $962,9004 bd3 ba3.2k sqft21185 Andreas Ct, Ashburn, VA 20147Off Market
- $1,295,6005 bd4 ba5.6k sqft44038 Cheltenham Cir, Ashburn, VA 20147Off Market
- $1,075,4005 bd4 ba5k sqft21184 Andreas Ct, Ashburn, VA 20147Off Market
- $1,059,9004 bd4 ba3.9k sqft44039 Cheltenham Cir, Ashburn, VA 20147Off Market
- $1,002,5004 bd2 ba2.9k sqft21189 Andreas Ct, Ashburn, VA 20147Off Market
Nearby schools
GreatSchools rating
- 5/10Dominion Trail Elementary SchoolGrades: PK-5Distance: 0.4 mi
- 8/10Farmwell Station Middle SchoolGrades: 6-8Distance: 0.5 mi
- 8/10Broad Run High SchoolGrades: 9-12Distance: 0.9 mi
Schools provided by the listing agent
- Elementary: Dominion Trail
- Middle: Farmwell Station
- High: Broad Run
- District: Loudoun County Public Schools
Source: Bright MLS. This data may not be complete. We recommend contacting the local school district to confirm school assignments for this home.
Get a cash offer in 3 minutes
Find out how much your home could sell for in as little as 3 minutes with a no-obligation cash offer.
Estimated market value
$1,043,500
Get a cash offer in 3 minutes
Find out how much your home could sell for in as little as 3 minutes with a no-obligation cash offer.
Estimated market value
$1,043,500
- Virginia
- Loudoun County
- Ashburn
- 20147
- 44046 Cheltenham Cir
