Skip main navigation
Off market
  • $590,500

    44047 Aberdeen Ter, Ashburn, VA 20147

    3beds
    1,453sqft
    Townhouse
    Built in 1990
    2,178 Square Feet Lot
    $590,500 Zestimate®
    $406/sqft
    $2,929 Estimated rent

    Home value

    $590,500

    $561,000 - $620,000

    $2,929/mo

    Zestimate® history
    Loading
    Loading...

    Owner options

    List your home for rent

    $2,929/mo

    Rent Zestimate®

    Find your next renter with Zillow Rental Manager. Plus, with online applications, you can quickly screen prospective tenants – for free.

    Learn more

    $2,929/mo

    Rent Zestimate®

    Refinance and save

    $3,646/mo

    Est. payment

    Refinancing to a lower rate could help reduce your monthly payments and save thousands over the life of the loan.

    See today's rates

    $3,646/mo

    Est. payment

    Explore your selling options

    Work with a Zillow partner agent

    Leverage their expertise and Zillow's premium Showcase listings to get your home seen by more buyers.

    Get started

    List with your own agent

    Get your home in front of millions of buyers by listing it on Zillow.

    Learn how to do it

    Sell it yourself

    Take full control of how buyers see your home on Zillow by listing For Sale by Owner (FSBO).

    List your home

    What's special

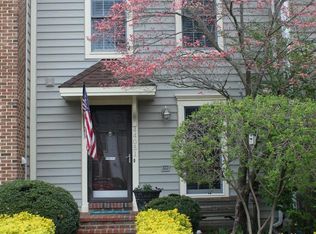
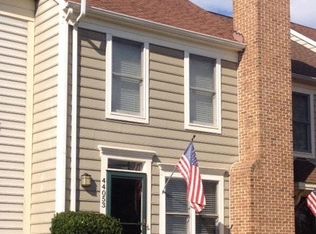
    Stunning end-unit townhouse in the highly sought-after Ashburn Village Community! Enjoy the convenience of being close to local schools, soccer fields, Pavilion Lake recreation, and Ashburn Village Center with shopping and restaurants, all while being situated in a quiet, laid-back neighborhood. Step inside to a spacious floor plan brimming with light and vitality with gleaming laminate floors throughout the top levels. At the heart of the home, a lovely kitchen with a large window, stylish white cabinets, sleek black appliances, a new gas range, and matching black countertops, sets the stage for the perfect place to prepare your holiday feasts this season. An adjacent formal dining area is spacious enough to host your whole family, and is open to the cozy family room that’s brimming with light and vitality! An exit outside leads to the beautiful Trex deck that overlooks the fenced-in yard and patio, perfect for grilling and enjoying the neighborhood. Upstairs, generously sized bedrooms accompany the massive owner’s suite, featuring a soaring vaulted ceiling and en-suite spa-like bath with a jacuzzi tub and luxurious recessed lighting. We can’t forget to mention the phenomenal lower level, offering space flexible for your needs. This space has an open recreation room with a gas fireplace, a full bath, and a large bonus room, giving you endless opportunities to create an entertainment hub, workout room, home office, or bedroom!

    This property is off market, which means it's not currently listed for sale or rent on Zillow. This may be different from what's available on other websites or public sources.

    Facts & features

    Interior

    Bedrooms & bathrooms
    • Bedrooms: 3
    • Bathrooms: 4
    • Full bathrooms: 3
    • 1/2 bathrooms: 1
    Heating
    • Forced air
    Cooling
    • Central
    Appliances
    • Included: Dishwasher, Dryer, Range / Oven, Refrigerator, Washer
    Features
    • Flooring: Laminate
    • Basement: Finished
    • Has fireplace: Yes
    Interior area
    • Total interior livable area: 1,453 sqft

    Property

    Parking
    • Total spaces: 2
    Features
    • Exterior features: Other
    Lot
    • Size: 2,178 sqft
    Details
    • Parcel number: 085490853000

    Construction

    Type & style
    • Home type: Townhouse
    Materials
    • Metal
    • Foundation: Concrete
    • Roof: Asphalt
    Condition
    • Year built: 1990

    Community & neighborhood

    Location
    • Region: Ashburn

    HOA & financial

    HOA
    • Has HOA: Yes
    • HOA fee: $123 monthly

    Other

    Other facts
    • HOA: Y
    • Amenities: Crown Molding, Bathroom(s) - Ceramic Tile, Countertop(s) - Granite, Shades / Blinds, Drapes / Curtains, Wet Bar / Bar, Fireplace Gas Insert
    • Dining Kitchen: Gourmet, Sep Dining Rm
    • HOA Payment Freq: Monthly
    • Parking: Assigned
    • Locale Listing Status: CNTG/NO KO
    • Listing Status: Pending
    • SubSystemLocale: MRIS_MAIN
    • SystemLocale: MRIS
    • Exterior: Siding - Aluminum / Steel

    Price history

    DateEventPrice
    1/7/2022Sold$480,000-1%$330/sqft
    Source: Bright MLS #VALO2011578 Report a problem
    12/27/2021Pending sale$485,000$334/sqft
    Source: Bright MLS #VALO2011578 Report a problem
    11/23/2021Contingent$485,000$334/sqft
    Source: Bright MLS #VALO2011578 Report a problem
    11/17/2021Listed for sale$485,000+32.9%$334/sqft
    Source: Bright MLS #VALO2011578 Report a problem
    3/13/2017Sold$365,000$251/sqft
    Source: Public Record Report a problem
    2/8/2017Pending sale$365,000$251/sqft
    Source: RE/MAX Select Properties #LO9849070 Report a problem
    2/4/2017Listed for sale$365,000+165.5%$251/sqft
    Source: RE/MAX Select Properties #LO9849070 Report a problem
    1/1/2015Sold$137,500-8.3%$95/sqft
    Source: Long & Foster Broker Feed #VALO254460_100 Report a problem
    2/29/2000Sold$149,950+9.1%$103/sqft
    Source: Public Record Report a problem
    1/30/1996Sold$137,500$95/sqft
    Source: Public Record Report a problem

    Public tax history

    YearProperty taxesTax assessment
    2025$4,378 -2.2%$543,840 +5.1%
    2024$4,476 +4.4%$517,420 +5.6%
    2023$4,289 +2.9%$490,180 +4.6%
    2022$4,169 -2.6%$468,460 +7.2%
    2021$4,281 +1.2%$436,830 +6.9%
    2020$4,228 +0%$408,530 +3.8%
    2019$4,228 +7.3%$393,600 +8.4%
    2018$3,939 +7%$363,030 +11%
    2017$3,681 +0.1%$327,200 +2.3%
    2016$3,678 $319,930 +55.6%
    2015$3,678 +2.1%$205,550 +6.2%
    2014$3,604 +9.4%$193,540 +17.4%
    2013$3,294 $164,870
    2012-- --
    2011-- --
    2010-- --
    2009-- $253,000 -22.9%
    2008-- $328,200 -7.3%
    2007-- $353,900 -9%
    2006-- $388,800 +39.5%
    2005-- $278,700
    2004-- $278,700 +27.8%
    2003-- $218,000 +22.3%
    2002-- $178,200 +18.5%
    2001-- $150,400

    Find assessor info on the county website

    Neighborhood: 20147

    Nearby schools

    GreatSchools rating
    Schools provided by the listing agent
    • Elementary: ASHBURN
    • Middle: FARMWELL STATION
    • High: BROAD RUN

    Source: The MLS. This data may not be complete. We recommend contacting the local school district to confirm school assignments for this home.

    Get a cash offer in 3 minutes
    Find out how much your home could sell for in as little as 3 minutes with a no-obligation cash offer.
    Estimated market value
    $590,500
    Get a cash offer in 3 minutes
    Find out how much your home could sell for in as little as 3 minutes with a no-obligation cash offer.
    Estimated market value
    $590,500