Skip main navigation
Sold for $645,000
  • $645,000

    44048 Gala Cir, Ashburn, VA 20147

    3beds
    2,195sqft
    Townhouse
    Built in 1988
    1,742 Square Feet Lot
    $645,000 Zestimate®
    $294/sqft
    $3,322 Estimated rent

    Home value

    $645,000

    $613,000 - $677,000

    $3,322/mo

    Zestimate® history
    Loading
    Loading...

    Owner options

    List your home for rent

    $3,322/mo

    Rent Zestimate®

    Find your next renter with Zillow Rental Manager. Plus, with online applications, you can quickly screen prospective tenants – for free.

    Learn more

    $3,322/mo

    Rent Zestimate®

    Refinance and save

    $4,012/mo

    Est. payment

    Refinancing to a lower rate could help reduce your monthly payments and save thousands over the life of the loan.

    See today's rates

    $4,012/mo

    Est. payment

    Explore your selling options

    Work with a Zillow partner agent

    Leverage their expertise and Zillow's premium Showcase listings to get your home seen by more buyers.

    Get started

    List with your own agent

    Get your home in front of millions of buyers by listing it on Zillow.

    Learn how to do it

    Sell it yourself

    Take full control of how buyers see your home on Zillow by listing For Sale by Owner (FSBO).

    List your home

    What's special

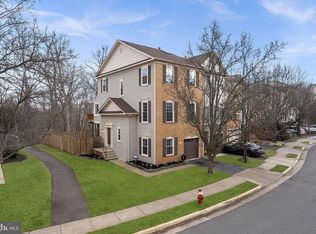
    This lovely updated partial Brick Front townhouse with 1 Car Garage, features a unique Multi-Level floor plan with 2,195 finished square feet, and backs to Woods for total privacy* The home has just been totally Painted top to bottom* Three bedrooms, 2.5 baths, finished lower walk-out level with fireplace* NEWER ITEMS include: Windows, HVAC, HWH, Humidifier, some Light fixtures and Recessed lights, some extra blow-in Insulation, replaced Roof, brand new shower stall in primary bath, Video Doorbell* Enter the foyer with garage door to the right and coat closet to left* Go up to large (20x12) Living Room with hardwood floors and a wall of windows for lot of natural light* Up a few steps to Separate Dining Room with hardwood floors, new recessed lights and overlooks living room.* Enter the Kitchen with hardwood floors, refinished white cabinets, upgraded counter tops and stainless steel appliances* Off the kitchen is an eat-in Breakfast Room with hardwood floors and new recessed lights* There is also a Sunroom off kitchen with skylights and hardwood floors* Refinished Deck is off kitchen breakfast room and backs to all Woods for total privacy* The Upper Level has 3 bedrooms, 2 baths and Laundry Room* The Primary Bedroom has a vaulted ceiling with ceiling fan and plenty of closet space* The Primary Bath also has a vaulted ceiling, double sinks, jetted tub and brand new separate shower stall* The 2 other bedrooms also have ceiling fans* The Lower Level is a walk-out with a large recreation room (20x12) and fireplace! ASHBURN VILLAGE: Is a great neighborhood with it's own schools, churches, grocery store and restaurants, ball fields, lakes, huge recreation center with indoor and outdoor community pools- tennis courts (tent cover in cold weather)- basketball courts-exercise room-paddle boats, and close to major roads and subway for commuting

    Zillow last checked:

    Listing updated:

    Listed by:

    Bill Milletary 703-850-1541,

    Century 21 Redwood Realty

    Bought with:

    Inga Batsuuri, 0225207295

    KW Metro Center

    Source: Bright MLS,MLS#: VALO2115864MLS Logo

    Facts & features

    Interior

    Bedrooms & bathrooms
    • Bedrooms: 3
    • Bathrooms: 3
    • Full bathrooms: 2
    • 1/2 bathrooms: 1
    Rooms
    • Room types: Living Room, Dining Room, Kitchen, Breakfast Room, Sun/Florida Room, Laundry, Recreation Room, Bathroom 2, Bathroom 3, Primary Bathroom
    Primary bathroom
    • Level: Upper
    Bathroom 2
    • Level: Upper
    Bathroom 3
    • Level: Upper
    Breakfast room
    • Level: Main
    Dining room
    • Level: Main
    Kitchen
    • Level: Main
    Laundry
    • Level: Upper
    Living room
    • Level: Lower
    Recreation room
    • Level: Lower
    Other
    • Level: Main
    Heating
    • Forced Air, Natural Gas
    Cooling
    • Central Air, Electric
    Appliances
    • Included: Disposal, Dryer, Dishwasher, Exhaust Fan, Oven/Range - Gas, Refrigerator, Washer, Stainless Steel Appliance(s), Gas Water Heater
    • Laundry: Upper Level, Laundry Room
    Features
    • Dining Area, Breakfast Area, Primary Bath(s), Upgraded Countertops, Open Floorplan, Formal/Separate Dining Room, Kitchen - Table Space, Recessed Lighting, Vaulted Ceiling(s)
    • Flooring: Carpet, Ceramic Tile, Hardwood, Wood
    • Windows: Window Treatments, Skylight(s)
    • Basement: Finished,Walk-Out Access
    • Number of fireplaces: 1
    • Fireplace features: Screen
    Interior area
    • Total structure area: 2,195
    • Total interior livable area: 2,195 sqft
    • Finished area above ground: 2,195
    • Finished area below ground: 0

    Property

    Parking
    • Total spaces: 1
    • Parking features: Garage Door Opener, Attached, Driveway, Off Street
    • Attached garage spaces: 1
    • Has uncovered spaces: Yes
    Accessibility
    • Accessibility features: None
    Features
    • Levels: Four
    • Stories: 4
    • Patio & porch: Deck
    • Exterior features: Sidewalks, Satellite Dish
    • Pool features: Community
    • Has spa: Yes
    • Spa features: Bath
    • Fencing: Partial
    • Has view: Yes
    • View description: Trees/Woods
    Lot
    • Size: 1,742 Square Feet
    • Features: Backs to Trees
    Details
    • Additional structures: Above Grade, Below Grade
    • Parcel number: 084398328000
    • Zoning: PDH4
    • Special conditions: Standard

    Construction

    Type & style
    • Home type: Townhouse
    • Architectural style: Colonial
    • Property subtype: Townhouse
    Materials
    • Brick, Vinyl Siding
    • Foundation: Concrete Perimeter
    • Roof: Shingle
    Condition
    • New construction: No
    • Year built: 1988

    Utilities & green energy

    • Sewer: Public Sewer
    • Water: Public
    • Utilities for property: Underground Utilities, Cable Available

    Community & HOA

    Community
    • Features: Pool
    • Security: Security System, Exterior Cameras
    • Subdivision: Ashburn Village
    HOA
    • Has HOA: Yes
    • Amenities included: Baseball Field, Basketball Court, Clubhouse, Fitness Center, Jogging Path, Party Room, Indoor Pool, Pool, Tennis Court(s), Lake, Bike Trail, Community Center, Convenience Store, Day Care, Recreation Facilities, Soccer Field, Tot Lots/Playground
    • Services included: Snow Removal, Trash, Common Area Maintenance, Pier/Dock Maintenance, Pool(s), Recreation Facility, Reserve Funds
    • HOA fee: $167 monthly
    Location
    • Region: Ashburn

    Financial & listing details

    • Price per square foot: $294/sqft
    • Tax assessed value: $605,980
    • Annual tax amount: $4,778
    • Date on market: 3/14/2026
    • Listing agreement: Exclusive Right To Sell
    • Ownership: Fee Simple

    Price history

    DateEventPrice
    4/8/2026Sold$645,000$294/sqft
    Source: Bright MLS #VALO2115864 Report a problem
    3/17/2026Contingent$645,000$294/sqft
    Source: Bright MLS #VALO2115864 Report a problem
    3/14/2026Listed for sale$645,000+67.6%$294/sqft
    Source: Bright MLS #VALO2115864 Report a problem
    9/29/2016Sold$384,900$175/sqft
    Source: Public Record Report a problem
    8/16/2016Pending sale$384,900$175/sqft
    Source: Coldwell Banker Residential Brokerage - Fairfax #LO9618218 Report a problem
    7/4/2016Price change$384,9000%$175/sqft
    Source: Coldwell Banker Residential Brokerage - Fairfax #LO9618218 Report a problem
    4/25/2016Listed for sale$384,9950%$175/sqft
    Source: Coldwell Banker Residential Brokerage - Fairfax #LO9618218 Report a problem
    11/26/2015Listing removed$385,000$175/sqft
    Source: Coldwell Banker Residential Brokerage - Fairfax #LO8671883 Report a problem
    6/20/2015Listed for sale$385,000+6.9%$175/sqft
    Source: Coldwell Banker Residential Brokerage - Fairfax #LO8671883 Report a problem
    12/1/2013Listing removed$360,000$164/sqft
    Source: Coldwell Banker Residential Brokerage - Fairfax #LO8118278 Report a problem
    9/18/2013Price change$360,000-1.6%$164/sqft
    Source: Coldwell Banker Residential Brokerage - Fairfax #LO8118278 Report a problem
    8/11/2013Price change$366,000-1.1%$167/sqft
    Source: Coldwell Banker Residential Brokerage - Fairfax #LO8118278 Report a problem
    6/28/2013Listed for sale$370,000+4.2%$169/sqft
    Source: Coldwell Banker Residential Brokerage - Fairfax #LO8118278 Report a problem
    10/1/2004Sold$355,000$162/sqft
    Source: Public Record Report a problem

    Public tax history

    YearProperty taxesTax assessment
    2025$4,778 +0.4%$593,550 +7.9%
    2024$4,759 +1.8%$550,160 +3%
    2023$4,674 +2.7%$534,120 +4.4%
    2022$4,552 +2.6%$511,480 +12.9%
    2021$4,438 +1.6%$452,840 +7.3%
    2020$4,368 $421,990 +4.7%
    2019$4,368 +6.4%$403,220 +6.5%
    2018$4,106 -2.2%$378,470 +1.5%
    2017$4,197 +7.1%$373,060 +4.6%
    2016$3,918 $356,550 +54.9%
    2015$3,918 -4%$230,200 -3.4%
    2014$4,080 +6.6%$238,230 +12.1%
    2013$3,826 $212,480
    2012-- --
    2011-- --
    2010-- --
    2009-- $260,800 -28.4%
    2008-- $364,100 +3.8%
    2007-- $350,900 -16.7%
    2006-- $421,000 +28.2%
    2005-- $328,300
    2004-- $328,300 +28.1%
    2003-- $256,200 +21.8%
    2002-- $210,300 +29.1%
    2001-- $162,900
    Find assessor info on the county website

    Neighborhood: 20147

    Nearby schools

    GreatSchools rating
    Schools provided by the listing agent
    • Elementary: Ashburn
    • Middle: Farmwell Station
    • High: Broad Run
    • District: Loudoun County Public Schools

    Source: Bright MLS. This data may not be complete. We recommend contacting the local school district to confirm school assignments for this home.

    Get a cash offer in 3 minutes
    Find out how much your home could sell for in as little as 3 minutes with a no-obligation cash offer.
    Estimated market value
    $645,000
    Get a cash offer in 3 minutes
    Find out how much your home could sell for in as little as 3 minutes with a no-obligation cash offer.
    Estimated market value
    $645,000