Skip main navigation
Sold for $560,000
  • $560,000

    44049 Ferncliff Ter, Ashburn, VA 20147

    3beds
    1,360sqft
    Townhouse
    Built in 1988
    2,614 Square Feet Lot
    $574,100 Zestimate®
    $412/sqft
    $2,852 Estimated rent

    Home value

    $574,100

    $545,000 - $603,000

    $2,852/mo

    Zestimate® history
    Loading
    Loading...

    Owner options

    List your home for rent

    $2,852/mo

    Rent Zestimate®

    Find your next renter with Zillow Rental Manager. Plus, with online applications, you can quickly screen prospective tenants – for free.

    Learn more

    $2,852/mo

    Rent Zestimate®

    Refinance and save

    $3,499/mo

    Est. payment

    Refinancing to a lower rate could help reduce your monthly payments and save thousands over the life of the loan.

    See today's rates

    $3,499/mo

    Est. payment

    Explore your selling options

    Work with a Zillow partner agent

    Leverage their expertise and Zillow's premium Showcase listings to get your home seen by more buyers.

    Get started

    List with your own agent

    Get your home in front of millions of buyers by listing it on Zillow.

    Learn how to do it

    Sell it yourself

    Take full control of how buyers see your home on Zillow by listing For Sale by Owner (FSBO).

    List your home

    What's special

    Captivating end-unit townhouseAmple counter spaceHardwood floorsNatural lightGenerous dimensionsHuge deckLarge walk-in closet
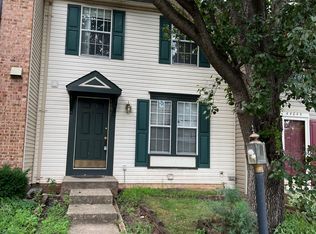
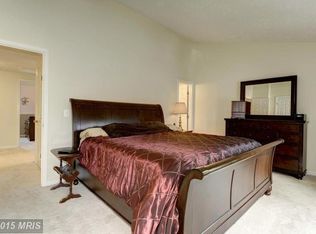
    Welcome to 44049 Ferncliff Ter, a captivating end-unit townhouse nestled in the heart of the desirable Ashburn Village Community. This exquisite home, boasting a charming brick front and side, is a sanctuary of comfort and elegance, offering a harmonious blend of indoor and outdoor living spaces. As you step through the front door, the warmth of the hardwood floors on the main level greets you, setting the stage for a home that's both inviting and sophisticated. The natural light cascades through the windows, creating a bright and airy atmosphere that highlights the spaciousness of the living areas. The living room, with its generous dimensions, is the perfect canvas for your cherished gatherings, while the adjacent dining area promises memorable dinners under the soft glow of the evening light. The kitchen, is equipped with ample counter space, making meal preparation not just a task, but an experience to savor. Venture upstairs to discover the serene sleeping quarters. The master bedroom, a true retreat, offers a tranquil setting for rest and rejuvenation, complete with a large walk-in closet. Two additional bedrooms, each with their own unique charm, ensure that everyone has a cozy nook to call their own. The home's crowning jewel is the huge deck, adjacent to the main level with stairs leading down to the ground. Here, you can bask in the beauty of the mature trees in the backyard, their leaves whispering stories in the breeze. It's an idyllic spot for morning coffees, al fresco dining, or simply unwinding after a long day, as the colors of the sunset paint the sky. Living in Ashburn Village means enjoying the plethora of HOA-provided amenities, including pools, sports pavilions, and miles of walking trails. The sense of community is palpable, and the convenience of nearby shopping, dining, and entertainment options makes life here not just comfortable, but also vibrant and full of possibilities. This home is more than just a dwelling; it's a haven where memories are made, laughter echoes, and every corner is infused with love. It's a place where life's moments are not just witnessed, but truly lived. Embrace the opportunity to make 44049 Ferncliff Ter your own slice of paradise in Ashburn Village.

    Zillow last checked:

    Listing updated:

    Listed by:

    Bob Waddell 703-431-0696,

    Samson Properties

    Bought with:

    Saleem Abdi, 0225092375

    Samson Properties

    Source: Bright MLS,MLS#: VALO2100130MLS Logo

    Facts & features

    Interior

    Bedrooms & bathrooms
    • Bedrooms: 3
    • Bathrooms: 3
    • Full bathrooms: 2
    • 1/2 bathrooms: 1
    • Main level bathrooms: 1
    Primary bedroom
    • Features: Flooring - Carpet
    • Level: Upper
    • Area: 221 Square Feet
    • Dimensions: 17 X 13
    Bedroom 1
    • Features: Flooring - Carpet
    • Level: Upper
    • Area: 100 Square Feet
    • Dimensions: 10 X 10
    Bedroom 2
    • Features: Flooring - Carpet
    • Level: Upper
    • Area: 81 Square Feet
    • Dimensions: 9 X 9
    Dining room
    • Features: Flooring - Carpet
    • Level: Main
    • Area: 108 Square Feet
    • Dimensions: 12 X 9
    Foyer
    • Features: Flooring - HardWood
    • Level: Main
    • Area: 42 Square Feet
    • Dimensions: 7 X 6
    Game room
    • Features: Flooring - Carpet
    • Level: Lower
    • Area: 285 Square Feet
    • Dimensions: 19 X 15
    Kitchen
    • Features: Flooring - Vinyl
    • Level: Main
    • Area: 144 Square Feet
    • Dimensions: 12 X 12
    Laundry
    • Features: Flooring - Concrete
    • Level: Lower
    • Area: 64 Square Feet
    • Dimensions: 8 X 8
    Living room
    • Features: Flooring - Carpet, Fireplace - Wood Burning
    • Level: Main
    • Area: 228 Square Feet
    • Dimensions: 19 X 12
    Heating
    • Forced Air, Natural Gas
    Cooling
    • Ceiling Fan(s), Central Air, Electric
    Appliances
    • Included: Dishwasher, Dryer, Exhaust Fan, Cooktop, Washer, Refrigerator, Gas Water Heater
    • Laundry: In Basement, Laundry Room
    Features
    • Kitchen - Country, Kitchen - Table Space, Dining Area, Eat-in Kitchen, Open Floorplan
    • Flooring: Wood
    • Windows: Window Treatments
    • Basement: Full
    • Number of fireplaces: 1
    • Fireplace features: Mantel(s), Screen
    Interior area
    • Total structure area: 1,360
    • Total interior livable area: 1,360 sqft
    • Finished area above ground: 1,360
    • Finished area below ground: 0

    Property

    Parking
    • Parking features: Assigned, Unassigned, On Street
    • Has uncovered spaces: Yes
    • Details: Assigned Parking
    Accessibility
    • Accessibility features: None
    Features
    • Levels: Three
    • Stories: 3
    • Patio & porch: Deck
    • Exterior features: Sidewalks
    • Pool features: Community
    Lot
    • Size: 2,614 sqft
    • Features: Backs - Open Common Area, Cul-De-Sac, No Thru Street
    Details
    • Additional structures: Above Grade, Below Grade
    • Parcel number: 084388857000
    • Zoning: PDH4
    • Special conditions: Standard

    Construction

    Type & style
    • Home type: Townhouse
    • Architectural style: Other
    • Property subtype: Townhouse
    Materials
    • Combination, Brick
    • Foundation: Concrete Perimeter
    Condition
    • New construction: No
    • Year built: 1988

    Utilities & green energy

    • Sewer: Public Sewer
    • Water: Public

    Community & neighborhood

    Community
    • Community features: Pool
    Location
    • Region: Ashburn
    • Subdivision: Ashburn Village

    HOA & financial

    HOA
    • Has HOA: Yes
    • HOA fee: $148 monthly
    • Amenities included: Baseball Field, Basketball Court, Bike Trail, Boat Ramp, Clubhouse, Common Grounds, Community Center, Day Care, Fitness Center, Jogging Path, Lake, Party Room, Picnic Area, Pier/Dock, Indoor Pool, Pool, Racquetball, Recreation Facilities, Sauna, Soccer Field, Tennis Court(s), Tot Lots/Playground, Water/Lake Privileges
    • Services included: Common Area Maintenance, Management, Insurance, Pier/Dock Maintenance, Pool(s), Recreation Facility, Reserve Funds, Snow Removal, Trash
    • Association name: ASHBURN VILLAGE COMMUNITY ASSOCIATION

    Other

    Other facts
    • Listing agreement: Exclusive Right To Sell
    • Ownership: Fee Simple

    Price history

    DateEventPrice
    10/17/2025Sold$560,000-0.9%$412/sqft
    Source: Bright MLS #VALO2100130 Report a problem
    9/27/2025Contingent$565,000$415/sqft
    Source: Bright MLS #VALO2100130 Report a problem
    9/17/2025Price change$565,000-1.7%$415/sqft
    Source: Bright MLS #VALO2100130 Report a problem
    8/20/2025Listed for sale$575,000$423/sqft
    Source: WMLS #BMTVALO2100130 Report a problem
    8/15/2025Contingent$575,000$423/sqft
    Source: Bright MLS #VALO2100130 Report a problem
    7/26/2025Listed for sale$575,000$423/sqft
    Source: Bright MLS #VALO2100130 Report a problem
    7/10/2025Contingent$575,000$423/sqft
    Source: Bright MLS #VALO2100130 Report a problem
    6/27/2025Listed for sale$575,000+75.6%$423/sqft
    Source: Bright MLS #VALO2100130 Report a problem
    7/25/2015Listing removed$327,500$241/sqft
    Source: Jack Lawlor Realty Company #LO8622930 Report a problem
    6/12/2015Price change$327,500-2.2%$241/sqft
    Source: Jack Lawlor Realty Company #LO8622930 Report a problem
    5/1/2015Listed for sale$334,900$246/sqft
    Source: Jack Lawlor Realty Company #LO8622930 Report a problem

    Public tax history

    YearProperty taxesTax assessment
    2025$4,026 -1.5%$500,170 +5.8%
    2024$4,089 +3.6%$472,660 +4.8%
    2023$3,947 +5.9%$451,060 +7.7%
    2022$3,726 -1.1%$418,640 +8.9%
    2021$3,766 +2.2%$384,250 +7.9%
    2020$3,685 +2.7%$356,060 +3.7%
    2019$3,589 +3.7%$343,450 +7.6%
    2018$3,463 +1%$319,140 +4.7%
    2017$3,428 +0.8%$304,720 +2.2%
    2016$3,402 $298,240 +64.5%
    2015$3,402 +1.9%$181,250 +6.2%
    2014$3,340 +1.2%$170,660 +3.1%
    2013$3,301 $165,480
    2012-- --
    2011-- --
    2010-- --
    2009-- $238,700 -18.9%
    2008-- $294,500 -16.2%
    2007-- $351,600 -10.4%
    2006-- $392,300 +30.6%
    2005-- $300,300
    2004-- $300,300 +35.7%
    2003-- $221,300 +22.9%
    2002-- $180,100 +20%
    2001-- $150,100

    Find assessor info on the county website

    Neighborhood: 20147

    Nearby schools

    GreatSchools rating
    Schools provided by the listing agent
    • District: Loudoun County Public Schools

    Source: Bright MLS. This data may not be complete. We recommend contacting the local school district to confirm school assignments for this home.

    Get a cash offer in 3 minutes
    Find out how much your home could sell for in as little as 3 minutes with a no-obligation cash offer.
    Estimated market value
    $574,100
    Get a cash offer in 3 minutes
    Find out how much your home could sell for in as little as 3 minutes with a no-obligation cash offer.
    Estimated market value
    $574,100