Skip main navigation
Closed
  • Price Unknown

    4405 47th St S, Fargo, ND 58104

    3beds
    1,664sqft
    Twin Home
    Built in 2005
    6,510 Square Feet Lot
    $288,400 Zestimate®
    $--/sqft
    $1,792 Estimated rent

    Home value

    $288,400

    $271,000 - $309,000

    $1,792/mo

    Zestimate® history
    Loading
    Loading...

    Owner options

    List your home for rent

    $1,792/mo

    Rent Zestimate®

    Find your next renter with Zillow Rental Manager. Plus, with online applications, you can quickly screen prospective tenants – for free.

    Learn more

    $1,792/mo

    Rent Zestimate®

    Refinance and save

    Refinancing to a lower rate could help reduce your monthly payments and save thousands over the life of the loan.

    See today's rates

    Explore your selling options

    Work with a Zillow partner agent

    Leverage their expertise and Zillow's premium Showcase listings to get your home seen by more buyers.

    Get started

    List with your own agent

    Get your home in front of millions of buyers by listing it on Zillow.

    Learn how to do it

    Sell it yourself

    Take full control of how buyers see your home on Zillow by listing For Sale by Owner (FSBO).

    List your home

    What's special

    Lower level family roomPrep islandWindow seatHollywood bathPrimary bedroom suiteLight and bright foyerBeautiful tile backsplash
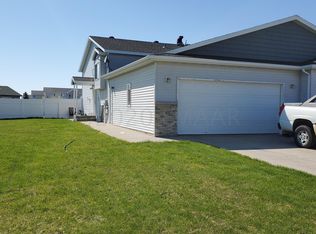
    No specials on this very well cared for Osgood twin in convenient location! Oversized corner lot is fully fenced with wood deck, landscaping, garden bed & trees. Light and bright foyer leads to upper level living room with window seat, dining with sliding patio door to deck and kitchen with beautiful tile backsplash and prep island! Upper level primary bedroom suite has walk-in closet and Hollywood bath. Additional living space in the lower level family room plus two more bedrooms and bath. Laundry room has cabinetry for storage, washer and dryer are included. Attached two stall garage has lower level walk-down entry with deep storage closet. Very meticulous and well-maintained!

    Zillow last checked:

    Listing updated:

    Listed by:

    Mike Gillund 701-371-9163,

    Beyond Realty,

    Melissa Gillund 701-219-4196

    Bought with:

    Blaine Cook

    RE/MAX Legacy Realty

    Source: NorthstarMLS as distributed by MLS GRID,MLS#: 6761567MLS Logo

    Facts & features

    Interior

    Bedrooms & bathrooms
    • Bedrooms: 3
    • Bathrooms: 2
    • Full bathrooms: 1
    • 3/4 bathrooms: 1
    Bedroom
    • Level: Upper
    Bedroom 2
    • Level: Lower
    Bedroom 3
    • Level: Lower
    Primary bathroom
    • Level: Upper
    Bathroom
    • Level: Lower
    Deck
    • Level: Upper
    Dining room
    • Level: Upper
    Family room
    • Level: Lower
    Kitchen
    • Level: Upper
    Laundry
    • Level: Lower
    Living room
    • Level: Upper
    Utility room
    • Level: Lower
    Heating
    • Forced Air
    Cooling
    • Central Air
    Appliances
    • Included: Dishwasher, Disposal, Dryer, Microwave, Range, Refrigerator, Washer
    • Laundry: Electric Dryer Hookup, Lower Level, Laundry Room, Washer Hookup
    Features
    • Basement: Daylight,Drain Tiled,Finished,Full,Concrete,Storage Space,Sump Pump
    • Has fireplace: No
    Interior area
    • Total structure area: 1,664
    • Total interior livable area: 1,664 sqft
    • Finished area above ground: 832
    • Finished area below ground: 832

    Property

    Parking
    • Total spaces: 2
    • Parking features: Attached, Concrete, Garage Door Opener
    • Attached garage spaces: 2
    • Has uncovered spaces: Yes
    Accessibility
    • Accessibility features: None
    Features
    • Levels: Multi/Split
    • Patio & porch: Deck
    • Fencing: Full,Privacy,Vinyl
    Lot
    • Size: 6,510 sqft
    • Dimensions: 41 x 21 x 171 x 181
    • Features: Corner Lot
    Details
    • Foundation area: 832
    • Parcel number: 01700100831000
    • Zoning description: Residential-Single Family

    Construction

    Type & style
    • Home type: SingleFamily
    • Property subtype: Twin Home
    • Attached to another structure: Yes
    Materials
    • Roof: Asphalt
    Condition
    • New construction: No
    • Year built: 2005

    Utilities & green energy

    • Gas: Natural Gas
    • Sewer: City Sewer/Connected
    • Water: City Water/Connected

    Community & neighborhood

    Location
    • Region: Fargo
    • Subdivision: Osgood Townsite First Addition

    HOA & financial

    HOA
    • Has HOA: No

    Price history

    DateEventPrice
    9/12/2025Sold--
    Source: NorthstarMLS as distributed by MLS GRID #6761567 Report a problem
    8/13/2025Pending sale$273,900$165/sqft
    Source: NorthstarMLS as distributed by MLS GRID #6761567 Report a problem
    7/28/2025Listed for sale$273,900+31.7%$165/sqft
    Source: NorthstarMLS as distributed by MLS GRID #6761567 Report a problem
    6/18/2021Sold--
    Source: NorthstarMLS as distributed by MLS GRID #7413663 Report a problem
    6/1/2021Pending sale$208,000$125/sqft
    Source: FMARMLS #21-2566 Report a problem
    5/14/2021Listed for sale$208,000+26.1%$125/sqft
    Source: FMARMLS #21-2566 Report a problem
    9/25/2015Sold--
    Source: NorthstarMLS as distributed by MLS GRID #7380407 Report a problem
    7/6/2015Listed for sale$165,000$99/sqft
    Source: Park Company Realtors #15-3226 Report a problem

    Public tax history

    YearProperty taxesTax assessment
    2024$2,199 -8.4%$227,200 +10.2%
    2023$2,402 -17%$206,100 +7%
    2022$2,894 +7%$192,600 +10%
    2021$2,705 +1.5%$175,100
    2020$2,665 -3.4%$175,100
    2019$2,760 +2.3%$175,100
    2018$2,697 +2.9%$175,100 +101%
    2017$2,622 +17.2%$87,100 +15%
    2016$2,238 -3.5%$75,750
    2015$2,320 -1.2%$75,750 +2.3%
    2014$2,348 +4.3%$74,050 +5%
    2013$2,251 -20%$70,500
    2012$2,814 +1.9%$70,500
    2011$2,763 +9.2%$70,500
    2010$2,531 -11.1%$70,500
    2009$2,846 -10.8%$70,500 -50%
    2008$3,189 $141,000 +327.3%
    2007-- $33,000 -15.2%
    2006$2,021 $38,900

    Find assessor info on the county website

    Neighborhood: Osgood

    Nearby schools

    GreatSchools rating
    Schools provided by the listing agent
    • High: West Fargo Sheyenne

    Source: NorthstarMLS as distributed by MLS GRID. This data may not be complete. We recommend contacting the local school district to confirm school assignments for this home.

    Sell for more on Zillow
    Get a Zillow Showcase℠ listing at no additional cost and you could sell for .
    $288,400
    2% more
    +$5,768
    With Zillow Showcase(estimated)
    $294,168