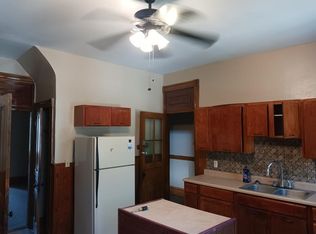
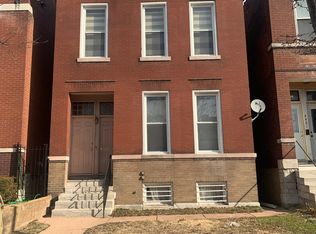
Say Hello to Your Glow Up in The Grove! Built in 1910 and recently freshened up like it’s headed to brunch, this traditional-style beauty blends old-school charm with modern upgrades. With 3 bedrooms, 2 full baths, and 2 half baths, there’s space for your whole crew, your plant collection, or just more room to settle in. Step inside and let the tile fireplace greet you like an old friend. The eat-in kitchen is stacked with stainless steel appliances, a gas top stove, double oven (because… cookies), and baseboards so crisp they deserve their own spotlight. Bonus hall closet? Use it for coats or snacks—no judgement here. Natural light pours into the sitting room and office, making your Zoom background effortlessly impressive. Upstairs, bathrooms are updated with double vanities and recessed lighting so flattering it should come with a selfie stick. The primary suite opens onto a private deck made for morning coffee, people-watching, or pretending you’re on a spa retreat. The half-finished basement comes ready with a workout zone and enough storage to finally organize all those “I might need this” items. Out back, enjoy a wooden terrace, garden space, and a fire pit for post-Grove hangs. Speaking of The Grove, you’re just blocks from Manchester Avenue. Hello, bars, bites, and late-night fun! With Forest Park, downtown, and the best STL neighborhoods just a scooter ride away, this place brings the vibes and the versatility. Just bring your playlist and your patio lights. Cheers!
Closed
Listed by: Lou Realty Group • Lucy Feicht • Contact: 314-603-2114
Bought with: Compass Realty Group
Price Unknown
4405 Arco Ave, Saint Louis, MO 63110
3beds
2,542sqft
Single Family Residence
Built in 1910
3,149 Square Feet Lot
$499,200 Zestimate®
$--/sqft
$3,325 Estimated rent
Home value
$499,200
$424,000 - $584,000
$3,325/mo
Zestimate® history
Owner options
List your home for rent
$3,325/mo
Rent Zestimate®
Find your next renter with Zillow Rental Manager. Plus, with online applications, you can quickly screen prospective tenants – for free.
$3,325/mo
Rent Zestimate®
Refinance and save
Refinancing to a lower rate could help reduce your monthly payments and save thousands over the life of the loan.
Explore your selling options
Work with a Zillow partner agent
Leverage their expertise and Zillow's premium Showcase listings to get your home seen by more buyers.
Get startedList with your own agent
Get your home in front of millions of buyers by listing it on Zillow.
Learn how to do itSell it yourself
Take full control of how buyers see your home on Zillow by listing For Sale by Owner (FSBO).
List your homeWhat's special
Tile fireplaceEat-in kitchenStainless steel appliancesDouble vanitiesNatural lightFire pitSitting room
Zillow last checked:
Listing updated:
Listed by:
Lucy Feicht 314-603-2114,
Lou Realty Group
Bought with:
Ali Pickner, 2022004545
Compass Realty Group
Source: MARIS,MLS#: 25038962 Originating MLS: St. Louis Association of REALTORS
Originating MLS: St. Louis Association of REALTORSFacts & features
Interior
Bedrooms & bathrooms
- Bedrooms: 3
- Bathrooms: 4
- Full bathrooms: 2
- 1/2 bathrooms: 2
- Main level bathrooms: 1
Bedroom
- Features: Floor Covering: Luxury Vinyl Plank
- Level: Upper
- Area: 198
- Dimensions: 18x11
Bedroom
- Features: Floor Covering: Luxury Vinyl Plank
- Level: Upper
- Area: 130
- Dimensions: 13x10
Bedroom
- Features: Floor Covering: Luxury Vinyl Plank
- Level: Upper
- Area: 162
- Dimensions: 18x9
Dining room
- Features: Floor Covering: Luxury Vinyl Plank
- Level: Main
- Area: 144
- Dimensions: 12x12
Family room
- Features: Floor Covering: Luxury Vinyl Plank
- Level: Main
- Area: 209
- Dimensions: 19x11
Kitchen
- Features: Floor Covering: Wood
- Level: Main
- Area: 100
- Dimensions: 10x10
Living room
- Level: Main
- Area: 300
- Dimensions: 15x20
Heating
- Forced Air, Natural Gas, Zoned
Cooling
- Central Air, Electric, Zoned
Appliances
- Included: Cooktop, Gas Cooktop, Dishwasher, Double Oven
- Laundry: In Basement
Features
- Chandelier, Dining/Living Room Combo, Double Vanity, Eat-in Kitchen, Kitchen/Dining Room Combo, Recessed Lighting, Separate Dining, Separate Shower, Storage, Walk-In Closet(s)
- Flooring: Ceramic Tile, Hardwood, Laminate, Vinyl, Wood
- Doors: Panel Door(s), Storm Door(s)
- Windows: Bay Window(s)
- Basement: Full,Walk-Out Access
- Number of fireplaces: 1
- Fireplace features: None
Interior area
- Total structure area: 2,542
- Total interior livable area: 2,542 sqft
- Finished area above ground: 2,342
- Finished area below ground: 200
Property
Parking
- Total spaces: 2
- Parking features: Covered, Detached, Enclosed, Garage
- Garage spaces: 2
Features
- Levels: Two
- Patio & porch: Covered, Deck, Porch
- Fencing: Back Yard
Lot
- Size: 3,149 Square Feet
- Dimensions: 25 x 126 x 25 x 126
- Features: Back Yard, City Lot, Front Yard, Landscaped, Near Public Transit
Details
- Parcel number: 51100002800
Construction
Type & style
- Home type: SingleFamily
- Architectural style: Traditional
- Property subtype: Single Family Residence
Materials
- Brick, Stone
- Foundation: Stone
Condition
- Year built: 1910
Utilities & green energy
- Sewer: Public Sewer
- Water: Public
Community & HOA
Community
- Subdivision: Forest Park Southeast
HOA
- Has HOA: No
Location
- Region: Saint Louis
Financial & listing details
- Tax assessed value: $60,380
- Annual tax amount: $4,552
- Date on market: 6/11/2025
- Cumulative days on market: 5 days
- Listing terms: Cash,Conventional,FHA,VA Loan
- Ownership: Private
Price history
| Date | Event | Price |
|---|---|---|
| 7/16/2025 | Sold | -- |
Source:  MARIS #25038962 Report a problem MARIS #25038962 Report a problem | ||
| 6/16/2025 | Pending sale | $415,000$163/sqft |
Source: MARIS #25038962 Report a problem | ||
| 6/11/2025 | Listed for sale | $415,000+27.7%$163/sqft |
Source: MARIS #25038962 Report a problem | ||
| 5/24/2022 | Sold | -- |
Source: MARIS #22024478 Report a problem | ||
| 5/4/2022 | Pending sale | $325,000$128/sqft |
Source: MARIS #22024478 Report a problem | ||
| 5/1/2022 | Listed for sale | $325,000-7.1%$128/sqft |
Source: MARIS #22024478 Report a problem | ||
| 12/24/2021 | Listing removed | -- |
Source: MARIS #21065068 Report a problem | ||
| 9/16/2021 | Listed for sale | $350,000$138/sqft |
Source: MARIS #21065068 Report a problem | ||
Public tax history
| Year | Property taxes | Tax assessment |
|---|---|---|
| 2025 | $4,971 +9.2% | $60,380 +11.7% |
| 2024 | $4,552 +5.1% | $54,050 |
| 2023 | $4,330 +7.5% | $54,050 +11.7% |
| 2022 | $4,029 +0.1% | $48,400 |
| 2021 | $4,023 +15.7% | $48,400 +14.5% |
| 2020 | $3,477 | $42,260 |
| 2019 | $3,477 | $42,260 +54.9% |
| 2018 | $3,477 +49.6% | $27,280 |
| 2017 | $2,325 +4.5% | $27,280 +4% |
| 2016 | $2,226 +10.3% | $26,220 |
| 2015 | $2,018 +3.3% | $26,220 |
| 2014 | $1,953 | $26,220 +3.3% |
| 2013 | $1,953 | $25,380 -11.1% |
| 2012 | -- | $28,540 |
| 2011 | -- | $28,540 +4907% |
| 2005 | $39 -5.2% | $570 |
| 2004 | $42 | $570 -62.5% |
| 2000 | -- | $1,520 |
Find assessor info on the county website
Neighborhood: Forest Park Southeast
Nearby homes
- $261,000-- bd1 ba2.2k sqft4403 Arco Ave, Saint Louis, MO 63110Off Market
- $--3 bd2 ba-- sqft4403 Arco Ave #2, Saint Louis, MO 63110Off Market
- $--1 bd1 ba850 sqft4403 Arco Ave #1, Saint Louis, MO 63110Off Market
- $132,300-- bd1 ba922 sqft4409 Arco Ave, Saint Louis, MO 63110Off Market
- $261,2004 bd2 ba2.4k sqft4401 Arco Ave, Saint Louis, MO 63110Off Market
- $232,200-- bd1 ba1.5k sqft4411 Arco Ave, Saint Louis, MO 63110Off Market
- $153,200-- bd1 ba816 sqft4413 Arco Ave, Saint Louis, MO 63110Off Market
- $135,700-- bd1 ba849 sqft4417 Arco Ave, Saint Louis, MO 63110Off Market
Nearby schools
GreatSchools rating
- 2/10Adams Elementary SchoolGrades: PK-6Distance: 0.3 mi
- 5/10Compton-Drew Ilc Middle SchoolGrades: 6-8Distance: 0.7 mi
- 1/10Vashon High SchoolGrades: 9-12Distance: 2.4 mi
Schools provided by the listing agent
- Elementary: Adams Elem.
- Middle: Henry Elem.
- High: Vashon High
Source: MARIS. This data may not be complete. We recommend contacting the local school district to confirm school assignments for this home.
Get a cash offer in 3 minutes
Find out how much your home could sell for in as little as 3 minutes with a no-obligation cash offer.
Estimated market value
$499,200
Get a cash offer in 3 minutes
Find out how much your home could sell for in as little as 3 minutes with a no-obligation cash offer.
Estimated market value
$499,200
Nearby cities
Nearby neighborhoods
Nearby zip codes
Other Saint Louis Topics
