~Yowza!~ Lovely home, lovely location! Beautifully updated & immaculately cared for, this West Plano gem is perfectly tucked into prime Preston Meadows on an oversized quarter-acre. Just WOW the moment you pull up, surrounded by beautifully maintained homes, mature trees and a peaceful established feel where you just KNOW you’re someplace special. Prepare for love at first sight as you walk up to lush St. Augustine, majestic Live Oak, stone-bordered flowerbed with topiary bushes, fresh mulch & charming covered front entry with the nostalgic glass-paneled front door & sidelight. If it had you at hello, there’s more. You’ll love your handsome hardwoods, vaulted ceilings, designer fixtures, fresh carpet, coolest-of-cool Kitchen with pizzeria-style cooktop, granite tops, & cabinetry with pulls. Fresh & Fun Flex Room with dry bar, glass-paneled French doors, delightful Living Room with floor-to-ceiling brick wood-burning fireplace, skylight, Primary Suite with private access to a serene side yard along with an ensuite bath featuring a jacuzzi tub, separate shower, skylight, and updated finishes. And just wait! Let’s step outside to THE backyard, which is an absolute dream with a super spacious deck, covered patio, festive string lighting, beautiful crepe myrtles & an 8-foot fence, offering peace and privacy. One of the things people love about Preston Meadows is just how incredibly livable it is. Think about it … Preston Meadow Park, Daffron Elementary, the Preston Ridge Trail system, they’re all just a stroll away making it easy to enjoy the outdoors, exercise or simply soak up the charm of it all. The location couldn’t be better with quick access to Legacy West, H-E-B, restaurants, shopping, and major highways for an easy commute anywhere in DFW. Zoned to highly regarded Plano ISD schools including Daffron, Robinson, Jasper, and Plano West, it’s easy to see why Preston Meadows continues to be one of West Plano’s most loved & sought-after neighborhoods. Start Packing!!!
Sold
Price Unknown
4405 Avonshire Ln, Plano, TX 75093
3beds
1,917sqft
Single Family Residence
Built in 1983
10,018 Square Feet Lot
$469,800 Zestimate®
$--/sqft
$2,668 Estimated rent
Home value
$469,800
$446,000 - $493,000
$2,668/mo
Zestimate® history
Owner options
List your home for rent
$2,668/mo
Rent Zestimate®
Find your next renter with Zillow Rental Manager. Plus, with online applications, you can quickly screen prospective tenants – for free.
$2,668/mo
Rent Zestimate®
Refinance and save
$162/mo
Est. payment
Refinancing to a lower rate could help reduce your monthly payments and save thousands over the life of the loan.
$162/mo
Est. payment
Explore your selling options
Work with a Zillow partner agent
Leverage their expertise and Zillow's premium Showcase listings to get your home seen by more buyers.
Get startedList with your own agent
Get your home in front of millions of buyers by listing it on Zillow.
Learn how to do itSell it yourself
Take full control of how buyers see your home on Zillow by listing For Sale by Owner (FSBO).
List your homeWhat's special
Floor-to-ceiling brick wood-burning fireplaceUpdated finishesGranite topsGlass-paneled french doorsMajestic live oakSuper spacious deckFresh carpet
Zillow last checked:
Listing updated:
Listed by:
Trent Yonkers 0556021 972-639-6777,
Keller Williams Realty Allen 972-747-5100
Bought with:
Jenny Hogan, 0676950
Monument Realty
Source: NTREIS,MLS#: 21277262
Facts & features
Interior
Bedrooms & bathrooms
- Bedrooms: 3
- Bathrooms: 2
- Full bathrooms: 2
Primary bedroom
- Features: Built-in Features, Ceiling Fan(s), Dual Sinks, En Suite Bathroom, Jetted Tub, Separate Shower, Walk-In Closet(s)
- Level: First
- Dimensions: 16 x 12
Bedroom
- Features: Ceiling Fan(s)
- Level: First
- Dimensions: 11 x 10
Bedroom
- Features: Ceiling Fan(s)
- Level: First
- Dimensions: 10 x 10
Dining room
- Level: First
- Dimensions: 12 x 11
Kitchen
- Features: Built-in Features, Eat-in Kitchen, Galley Kitchen, Granite Counters
- Level: First
- Dimensions: 13 x 9
Living room
- Features: Built-in Features
- Level: First
- Dimensions: 15 x 13
Living room
- Features: Ceiling Fan(s), Fireplace
- Level: First
- Dimensions: 17 x 16
Utility room
- Features: Utility Room
- Level: First
- Dimensions: 10 x 3
Heating
- Central, Fireplace(s), Natural Gas
Cooling
- Central Air, Ceiling Fan(s), Electric
Appliances
- Included: Dishwasher, Electric Cooktop, Disposal, Gas Water Heater, Microwave, Vented Exhaust Fan
- Laundry: Common Area, Washer Hookup, Dryer Hookup, Laundry in Utility Room
Features
- Built-in Features, Chandelier, Dry Bar, Decorative/Designer Lighting Fixtures, Double Vanity, Eat-in Kitchen, High Speed Internet, Open Floorplan, Pantry, Vaulted Ceiling(s)
- Flooring: Carpet, Ceramic Tile, Hardwood
- Windows: Skylight(s), Window Coverings
- Has basement: No
- Number of fireplaces: 1
- Fireplace features: Gas Starter, Living Room, Masonry
Interior area
- Total interior livable area: 1,917 sqft
Property
Parking
- Total spaces: 2
- Parking features: Alley Access, Covered, Door-Single, Driveway, Enclosed, Garage, Garage Door Opener, Inside Entrance, Kitchen Level, Lighted, Garage Faces Rear
- Attached garage spaces: 2
Features
- Levels: One
- Stories: 1
- Patio & porch: Covered
- Exterior features: Dog Run, Lighting, Private Yard, Rain Gutters
- Pool features: None
- Fencing: Wood
Lot
- Size: 10,018 Square Feet
- Features: Back Yard, Interior Lot, Lawn, Level, Sprinkler System, Few Trees
Details
- Parcel number: R006900202101
Construction
Type & style
- Home type: SingleFamily
- Architectural style: Traditional,Detached
- Property subtype: Single Family Residence
Materials
- Brick
- Foundation: Slab
- Roof: Composition,Shingle
Condition
- Year built: 1983
Utilities & green energy
- Sewer: Public Sewer
- Water: Public
- Utilities for property: Cable Available, Electricity Available, Electricity Connected, Natural Gas Available, Sewer Available, Separate Meters, Underground Utilities, Water Available
Community & HOA
Community
- Features: Curbs, Sidewalks
- Security: Smoke Detector(s)
- Subdivision: Preston Meadow Ph I
HOA
- Has HOA: Yes
- Services included: Association Management
- HOA fee: $162 annually
- HOA name: Preston Meadow Hoa
- HOA phone: 972-672-5959
Location
- Region: Plano
Financial & listing details
- Tax assessed value: $465,416
- Annual tax amount: $7,948
- Date on market: 5/22/2026
- Cumulative days on market: 20 days
- Listing terms: Cash,Conventional,Texas Vet,VA Loan
Price history
| Date | Event | Price |
|---|---|---|
| 7/14/2026 | Sold | -- |
Source: NTREIS #21277262 Report a problem | ||
| 6/18/2026 | Pending sale | $490,000$256/sqft |
Source: NTREIS #21277262 Report a problem | ||
| 6/10/2026 | Contingent | $490,000$256/sqft |
Source: NTREIS #21277262 Report a problem | ||
| 6/3/2026 | Price change | $490,000-2%$256/sqft |
Source: NTREIS #21277262 Report a problem | ||
| 5/22/2026 | Listed for sale | $500,000+177.9%$261/sqft |
Source: NTREIS #21277262 Report a problem | ||
| 7/27/2009 | Sold | -- |
Source: Agent Provided Report a problem | ||
| 6/28/2009 | Listed for sale | $179,900$94/sqft |
Source: Active Website #11227236 Report a problem | ||
| 7/8/2002 | Sold | -- |
Source: Public Record Report a problem | ||
Public tax history
| Year | Property taxes | Tax assessment |
|---|---|---|
| 2025 | $7,948 +10.6% | $465,416 +9.5% |
| 2024 | $7,187 -2.2% | $425,135 -0.2% |
| 2023 | $7,350 -3.3% | $425,852 +7.1% |
| 2022 | $7,601 +15.4% | $397,744 +21.8% |
| 2021 | $6,586 +6.3% | $326,590 +6.8% |
| 2020 | $6,197 -1.6% | $305,939 -0.9% |
| 2019 | $6,300 -6.6% | $308,578 -1.1% |
| 2018 | $6,744 +21.6% | $312,023 +8.8% |
| 2017 | $5,547 | $286,889 +14.2% |
| 2016 | $5,547 +26.4% | $251,294 +19.4% |
| 2015 | $4,390 | $210,453 +8% |
| 2014 | $4,390 | $194,789 +14.2% |
| 2013 | -- | $170,581 -4% |
| 2012 | -- | $177,647 -2.3% |
| 2011 | -- | $181,840 -9.6% |
| 2010 | -- | $201,201 +23% |
| 2009 | -- | $163,589 +0.3% |
| 2008 | -- | $163,063 -2.5% |
| 2007 | -- | $167,312 +0.6% |
| 2006 | -- | $166,373 +5.9% |
| 2005 | -- | $157,132 -1.2% |
| 2004 | -- | $159,095 +2.4% |
| 2003 | -- | $155,327 +2% |
| 2002 | -- | $152,343 +3.6% |
| 2001 | -- | $147,052 +4.5% |
| 2000 | -- | $140,703 |
Find assessor info on the county website
Neighborhood: Preston
Nearby homes
- $533,4004 bd2 ba1.9k sqft4409 Avonshire Ln, Plano, TX 75093Off Market

- $460,1003 bd2 ba1.7k sqft4401 Avonshire Ln, Plano, TX 75093Off Market
- $467,8003 bd2 ba1.8k sqft4404 Sterling Ln, Plano, TX 75093Off Market
- $499,0004 bd3 ba2.1k sqft4408 Sterling Ln, Plano, TX 75093Off Market
- $425,4003 bd2 ba1.7k sqft4413 Avonshire Ln, Plano, TX 75093Off Market
- $627,8003 bd2 ba2.2k sqft4400 Sterling Ln, Plano, TX 75093Off Market
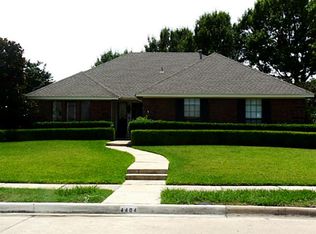
- $482,6004 bd2 ba2.2k sqft4404 Avonshire Ln, Plano, TX 75093Off Market
- $443,0003 bd2 ba1.8k sqft4400 Avonshire Ln, Plano, TX 75093Off Market
Nearby schools
GreatSchools rating
- 6/10Daffron Elementary SchoolGrades: PK-5Distance: 0.4 mi
- 10/10Robinson Middle SchoolGrades: 6-8Distance: 1.5 mi
- 9/10Jasper High SchoolGrades: 9-10Distance: 1.8 mi
Schools provided by the listing agent
- Elementary: Daffron
- Middle: Robinson
- High: Jasper,Plano West
- District: Plano ISD
Source: NTREIS. This data may not be complete. We recommend contacting the local school district to confirm school assignments for this home.
Get a cash offer in 3 minutes
Find out how much your home could sell for in as little as 3 minutes with a no-obligation cash offer.
Estimated market value
$469,800
Get a cash offer in 3 minutes
Find out how much your home could sell for in as little as 3 minutes with a no-obligation cash offer.
Estimated market value
$469,800
- Texas
- Collin County
- Plano
- 75093
- Preston
- 4405 Avonshire Ln
Nearby cities
Nearby neighborhoods
Nearby zip codes
Other Plano Topics
