Skip main navigation
Closed
  • $185,000

    4405 Bader Ave, Cleveland, OH 44109

    2beds
    1,676sqft
    Single Family Residence
    Built in 1930
    0.29 Acres Lot
    $206,000 Zestimate®
    $110/sqft
    $1,889 Estimated rent

    Home value

    $206,000

    $190,000 - $222,000

    $1,889/mo

    Zestimate® history
    Loading
    Loading...

    Owner options

    List your home for rent

    $1,889/mo

    Rent Zestimate®

    Find your next renter with Zillow Rental Manager. Plus, with online applications, you can quickly screen prospective tenants – for free.

    Learn more

    $1,889/mo

    Rent Zestimate®

    Refinance and save

    $1,375/mo

    Est. payment

    Refinancing to a lower rate could help reduce your monthly payments and save thousands over the life of the loan.

    See today's rates

    $1,375/mo

    Est. payment

    Explore your selling options

    Work with a Zillow partner agent

    Leverage their expertise and Zillow's premium Showcase listings to get your home seen by more buyers.

    Get started

    List with your own agent

    Get your home in front of millions of buyers by listing it on Zillow.

    Learn how to do it

    Sell it yourself

    Take full control of how buyers see your home on Zillow by listing For Sale by Owner (FSBO).

    List your home

    What's special

    Fenced yardCeiling fanLower-level recreation areaEnclosed sun porchPool table remainsDecorative fireplaceNatural woodwork
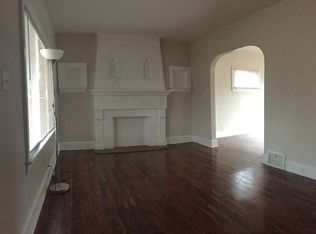
    BACK ON THE MAKET: EXTERIOR BASEMENT WATERPROOFING COMPLETED. This charming Old Brooklyn bungalow has been home to one family for over 75 years. Resting on two parcels, 4405 Bader Avenue has a yard that is quite unique for city living. Imagine the possibilities. Are you a gardener? Need space for your four-legged friends? Room for a play-set? Looking for the perfect environment to host an outdoor Bar-B-Que? The fenced yard can accommodate those activities and more. For the do-it-yourselfer, how lucky to find a workshop attached to the super-sized garage. Plenty of space for car buffs. The riding lawn mower conveys with the home. Step inside and enjoy the interior where most rooms have been refreshed with a pallet of neutral paint. The bright kitchen has plenty of counter-space. The gas stove and refrigerator convey with the home. LVT flooring is approximately two years old. Natural woodwork and built-in leaded glass corner cabinets adorn the formal dining area. There is a ceiling fan and newer window. The carpet, installed just one year ago, flows nicely into the living room accented with a decorative fireplace. Relax on the enclosed sun porch – check out the wood ceiling! Completing the first floor is a bedroom with hardwood flooring and ceiling fan. An extra room which was once a bedroom is perfect for your home office or craft area. That room is carpeted, has a ceiling fan and a newer window. The second floor hosts a large bedroom space complete with hardwood flooring, built-in like dressers which remain, ceiling fan, and walk-in closet. The lower-level recreation area was designed with Pub Space (barstools remain) and Play Space (pool table remains). The fireplace should be considered decorative. There is a half-bath and laundry area in the lower level as well. Vinyl siding approximately 5 years old. Generic Generator is newer and never used. Dates of furnace and hot water tank show 10-30-19 an 6-16-20, respectively. Roof 2022.

    Zillow last checked:

    Listing updated:

    Listed by:

    Deborah A Farren 440-842-7010 topc21ohioagent@aol.com,

    CENTURY 21 DePiero & Associates, Inc.

    Bought with:

    Leticia Holmes, 416885

    Keller Williams Elevate

    Richard R Holmes, 2012000104

    Keller Williams Elevate

    Source: MLS Now,MLS#: 5160587MLS LogoOriginating MLS: Akron Cleveland Association of REALTORS

    Facts & features

    Interior

    Bedrooms & bathrooms
    • Bedrooms: 2
    • Bathrooms: 2
    • Full bathrooms: 1
    • 1/2 bathrooms: 1
    • Main level bathrooms: 1
    • Main level bedrooms: 1
    Primary bedroom
    • Description: Master bedroom with large closet, dressers & ceiling fan,Flooring: Wood
    • Features: Walk-In Closet(s), Window Treatments
    • Level: Second
    • Dimensions: 32 x 14
    Bedroom
    • Description: First floor bedroom with wood flooring & ceiling fan,Flooring: Wood
    • Features: Window Treatments
    • Level: First
    • Dimensions: 11 x 9
    Bathroom
    • Description: Half Bath
    • Level: Lower
    Bathroom
    • Description: Main bath with walk-in shower; subway tile
    • Level: First
    • Dimensions: 6 x 5
    Bonus room
    • Description: First floor possible office, TV area, you decide,Flooring: Carpet
    • Features: Window Treatments
    • Level: First
    • Dimensions: 10 x 10
    Dining room
    • Description: Formal dining room with leaded glass corner cabinets & ceiling fan,Flooring: Carpet
    • Features: Built-in Features, Window Treatments
    • Level: First
    • Dimensions: 13 x 11
    Kitchen
    • Description: Kitchen with gas stove & refrigerator,Flooring: Luxury Vinyl Tile
    • Features: Laminate Counters, Window Treatments
    • Level: First
    • Dimensions: 9 x 11
    Laundry
    • Level: Lower
    Living room
    • Description: Living room with newer carpet & decorative fireplace,Flooring: Carpet
    • Features: Fireplace, Window Treatments
    • Level: First
    • Dimensions: 17 x 11
    Other
    • Description: Bar Area: Pub -- bar stools convey
    • Level: Lower
    • Dimensions: 7 x 10
    Recreation
    • Description: Rec area with pool table that conveys,Flooring: Carpet
    • Level: Lower
    • Dimensions: 16 x 20
    Heating
    • Forced Air, Gas
    Cooling
    • Central Air, Ceiling Fan(s)
    Appliances
    • Included: Dryer, Range, Refrigerator, Washer
    • Laundry: In Basement, Lower Level
    Features
    • Built-in Features, Tray Ceiling(s), Ceiling Fan(s), Laminate Counters, Bar, Natural Woodwork
    • Windows: Blinds, Double Pane Windows, Drapes, Window Coverings, Window Treatments
    • Basement: Partially Finished
    • Number of fireplaces: 2
    • Fireplace features: Basement, Decorative, Living Room
    Interior area
    • Total structure area: 1,676
    • Total interior livable area: 1,676 sqft
    • Finished area above ground: 1,286
    • Finished area below ground: 390

    Property

    Parking
    • Total spaces: 2
    • Parking features: Detached, Garage Faces Front, Garage, Garage Door Opener, Oversized, See Remarks
    • Garage spaces: 2
    Features
    • Levels: One and One Half
    • Patio & porch: Deck, Enclosed, Patio, Porch
    • Fencing: Chain Link,Full
    • Has view: Yes
    • View description: Neighborhood
    Lot
    • Size: 0.29 Acres
    • Dimensions: 62 x 188
    • Features: Additional Land Available, Corner Lot, Near Public Transit
    Details
    • Additional structures: Workshop
    • Additional parcels included: 01225063
    • Parcel number: 01225062
    • Special conditions: Estate

    Construction

    Type & style
    • Home type: SingleFamily
    • Architectural style: Bungalow
    • Property subtype: Single Family Residence
    Materials
    • Vinyl Siding
    • Foundation: Block
    • Roof: Asphalt,Fiberglass
    Condition
    • Year built: 1930

    Utilities & green energy

    • Sewer: Public Sewer
    • Water: Public

    Community & HOA

    Community
    • Security: Smoke Detector(s)
    • Subdivision: H A Stahl Properties Cos Brow
    HOA
    • Has HOA: No
    Location
    • Region: Cleveland

    Financial & listing details

    • Price per square foot: $110/sqft
    • Tax assessed value: $112,600
    • Annual tax amount: $2,956
    • Date on market: 10/24/2025
    • Cumulative days on market: 27 days
    • Listing terms: Cash,Conventional

    Price history

    DateEventPrice
    12/8/2025Sold$185,000+2.8%$110/sqft
    Source: MLS Now #5160587 Report a problem
    11/13/2025Pending sale$179,900$107/sqft
    Source: MLS Now #5160587 Report a problem
    11/6/2025Contingent$179,900$107/sqft
    Source: MLS Now #5160587 Report a problem
    11/5/2025Listed for sale$179,900$107/sqft
    Source: MLS Now #5160587 Report a problem
    10/28/2025Pending sale$179,900$107/sqft
    Source: MLS Now #5160587 Report a problem
    10/24/2025Listed for sale$179,900+12.5%$107/sqft
    Source: MLS Now #5160587 Report a problem
    10/14/2025Listing removed$159,900$95/sqft
    Source: MLS Now #5160587 Report a problem
    9/29/2025Listed for sale$159,900$95/sqft
    Source: MLS Now #5160587 Report a problem

    Public tax history

    YearProperty taxesTax assessment
    2025$2,585 +0%$39,410
    2024$2,583 +19%$39,410 +37.7%
    2023$2,172 +0.6%$28,630
    2022$2,159 +1%$28,630
    2021$2,137 +11.5%$28,630 +29%
    2020$1,916 +5.6%$22,190
    2019$1,815 +2.8%$22,190
    2018$1,766 -3.1%$22,190 +0.5%
    2017$1,822 -12.7%$22,090
    2016$2,086 +15.5%$22,090
    2015$1,806 -2.5%$22,090 -2%
    2014$1,852 +1.8%$22,550
    2013$1,818 +3.1%$22,550
    2012$1,765 -50.1%$22,550 -16.5%
    2011$3,535 +2079.8%$27,020
    2010$162 -95.5%$27,020
    2009$3,596 +32.1%$27,020 -11%
    2008$2,721 +63.5%$30,350
    2007$1,665 +0.1%$30,350
    2006$1,663 +6.9%$30,350 +12.4%
    2005$1,555 -3.7%$26,990
    2004$1,615 +6.1%$26,990
    2003$1,521 +12.5%$26,990 +11.4%
    2002$1,353 -42.8%$24,220
    2001$2,366 +4.5%$24,220
    2000$2,265 $24,220
    Find assessor info on the county website

    Neighborhood: Old Brooklyn

    Nearby schools

    GreatSchools rating
    Schools provided by the listing agent
    • District: Cleveland Municipal - 1809

    Source: MLS Now. This data may not be complete. We recommend contacting the local school district to confirm school assignments for this home.

    Get a cash offer in 3 minutes
    Find out how much your home could sell for in as little as 3 minutes with a no-obligation cash offer.
    Estimated market value
    $206,000
    Get a cash offer in 3 minutes
    Find out how much your home could sell for in as little as 3 minutes with a no-obligation cash offer.
    Estimated market value
    $206,000