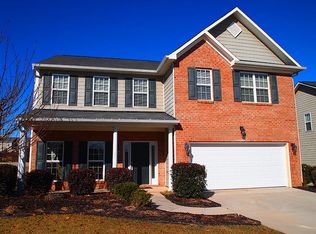
OPEN CONCEPT FLOORPLAN Formal Living and Dining Room, 2 Story Great Room w/gas log fp and ,Wrought Iron Cat walk, kit. w/stainless steel appliances, granite countertops, breakfast area, hardwood floors, Master Suite on main level, 2 walk in closets, deluxe master bath. Upstairs: 4 addional bedrooms, 2 full bathrooms. Neighborhood pool & tennis courts. Model Hours: Mon-Sat 10-5 Sun 1-5. Plans are subject to change without notice. BUILDER WILL PAY $3500 IN CLOSING COSTS.
This property is not currently displayed as for sale or rent on Zillow. This may be different from what's on other websites or public sources.